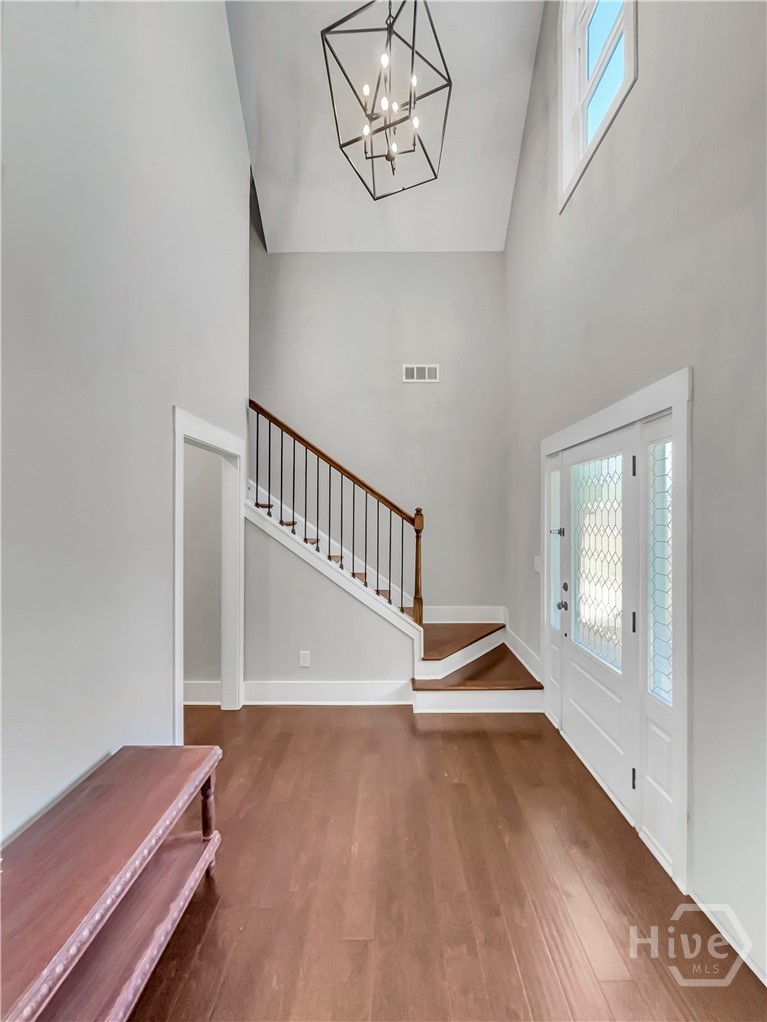
Property photo 1
Property photo 2
Property photo 3
Property photo 4
Property photo 5
4 Beds
3 Baths
2,430 sqft

$549,888

110 Carmen Way, Athens GA, 30605

Price per sqft$226.29
Built in2023
Property size2,430 sqft
Property typeResidential

Overview

Active

Listed Nov 9, 2026

Updated 33h ago

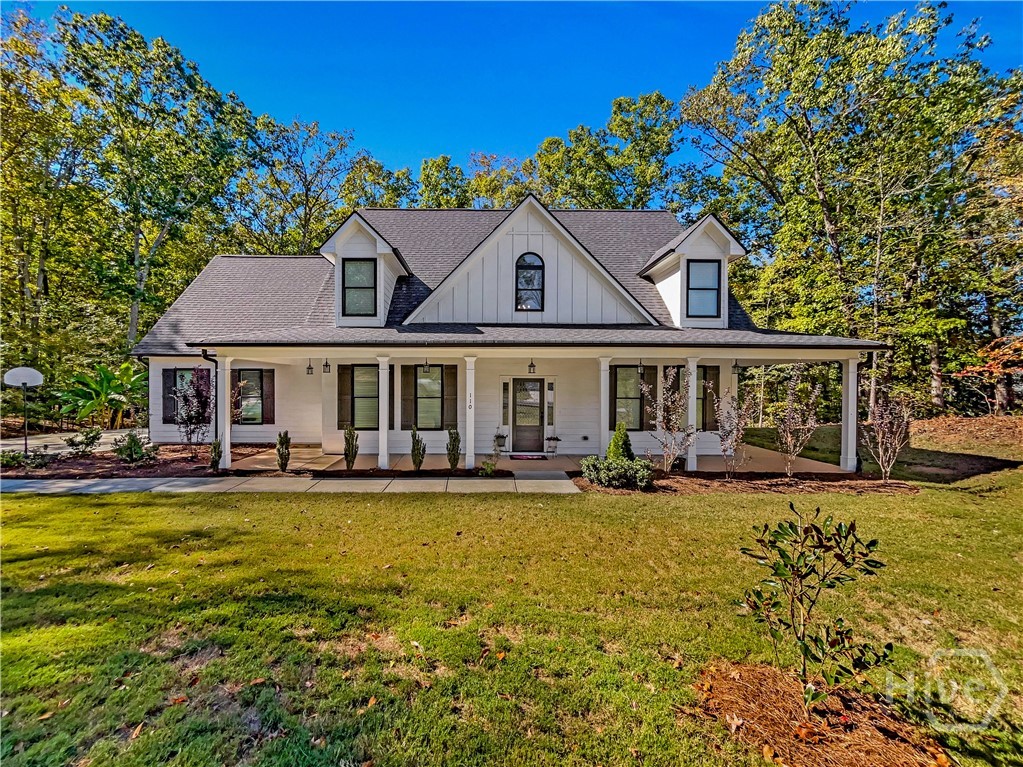
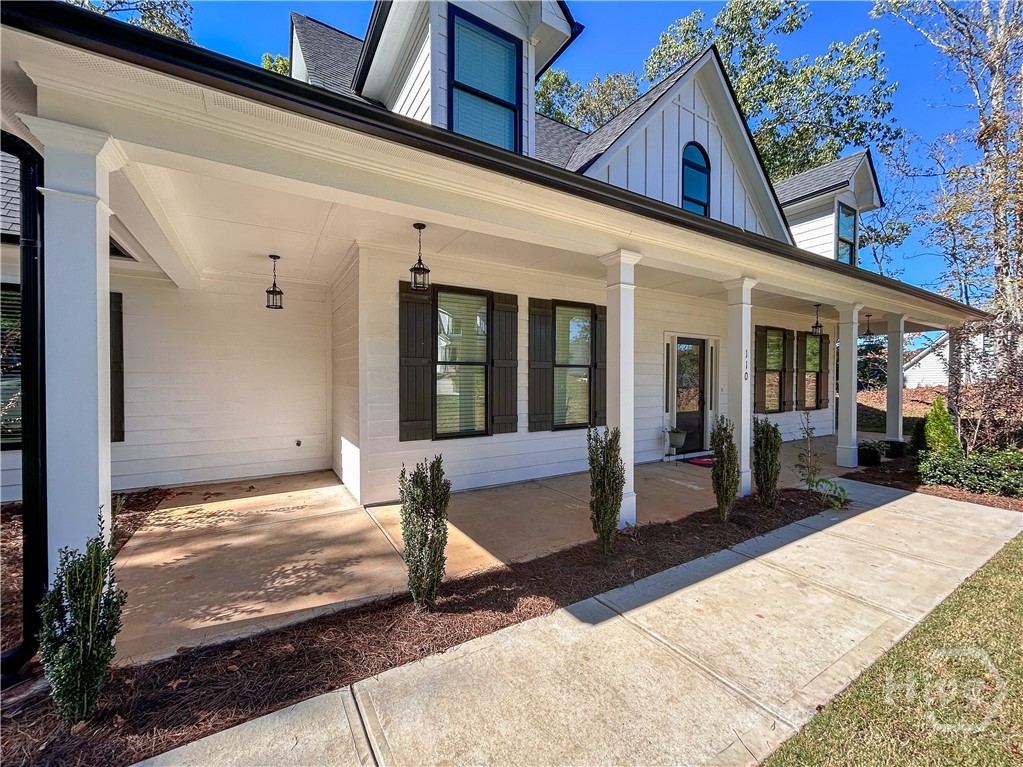
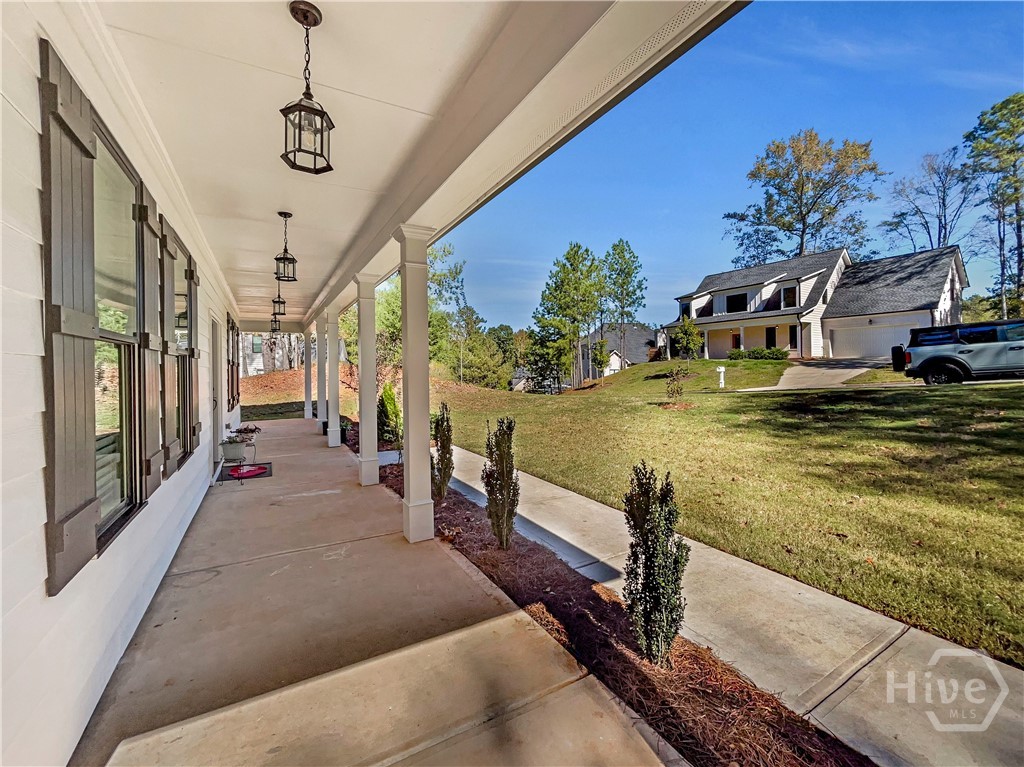
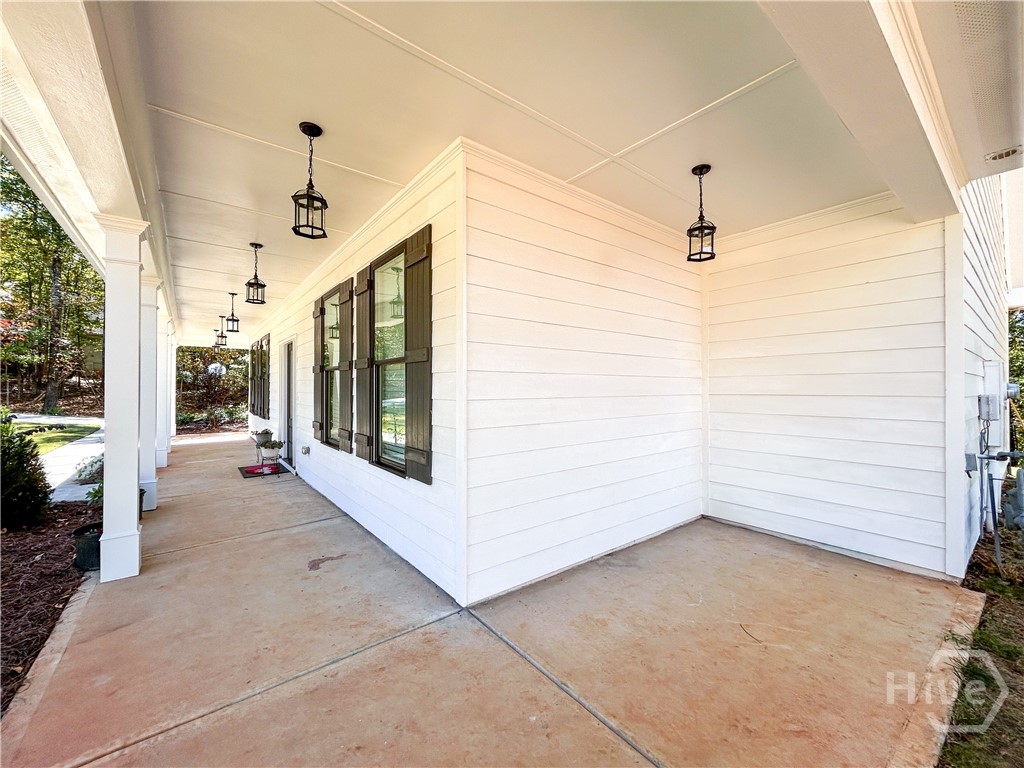
Built in 2023, this stunning custom home showcases the sought-after Henry Plan, pairing timeless Craftsman architecture with a thoughtfully designed floor plan that blends open gathering areas with well-defined living spaces. A sweeping rocking chair front porch creates a welcoming first impression, while the interior features a dramatic two-story foyer, 9-foot-plus ceilings, vaulted and tray ceiling details, decorative light fixtures, recessed lighting, an attractive trim package, double-pane windows with 2-inch cordless blinds, and engineered hardwood flooring throughout the main level…just to name a few. At the center of the home, the vaulted great room boasts a wood-burning fireplace and impressive views of the second-floor balcony, adding architectural interest and a sense of volume. The gourmet kitchen is a true standout, offering an abundance of workspace and storage, anchored by an oversized granite island that makes an impressive statement while providing the perfect gathering spot for entertaining. Custom cabinetry with soft-close drawers, a large pantry with shelving, and an upgraded stainless steel appliance package featuring a gas range elevate both the style and functionality of this well-appointed culinary space. Adjacent to the kitchen, the generously sized dining room provides an inviting setting for hosting guests and offers the flexibility to serve as a keeping room, with a separate breakfast area providing additional dining options. Privately located on the main level, the primary suite features a tray ceiling, ample space for large furniture and a large closet with built-in shelving. The upgraded ensuite bath adds a touch of luxury with a vessel soaking tub, tiled shower featuring upgraded frameless glass doors, dual-sink vanity with custom cabinetry, and a separate water closet. Upstairs, two secondary bedrooms offer ample closet storage and versatile nooks ideal for desks or cozy sitting areas. A full bath and oversized bonus room complete the upper level, with the latter offering the option of a fourth bedroom. Outside, a private screened porch overlooks a wooded rear setting, creating a peaceful place to unwind or entertain. A custom flagstone walkway, established landscaping and side-entry two-car garage add to the home's curb appeal. Situated in coveted East Athens, this property places you approximately two minutes from the UGA Veterinary Teaching Hospital and just 1.6 miles from the new Kroger shopping center. Restaurants, retail, and the many amenities of East Athens are close by, with the University of Georgia located just a few miles away. Welcome to River Ridge!!

$3,658/mo

Est. mortgage payment based on a $549,888 home price.

All estimates are provided by Luxury Presence for informational purposes only. Actual amounts may vary.

Additional information

MLS® ID
CL367867

Interior Features

Bedrooms
4
Bathrooms
3
Fireplace
Yes
Cooling
Yes
Heating
Yes
Basement
No

Exterior Features

Lot Size
0.51 Acres

Other Property Details

Taxes
$5,298
Tax Frequency
Annually
Association Fee Frequency
Yearly
Garage
Yes
View
Yes

Also listed on GAMLS

Courtesy of Keller Williams Greater Athens with Juan Toro,
Listing Contact: (706) 540-4330 


The data relating to real estate on this website comes in part from the Internet Data Exchange program of Hive MLS, and is updated as of 4:22 AM UTC, 11/11/2026. All information is deemed reliable but not guaranteed and should be independently verified. All properties are subject to prior sale, change, or withdrawal. Neither listing broker(s) nor The Corcoran Group shall be responsible for any typographical errors, misinformation, or misprints, and shall be held totally harmless from any damages arising from reliance upon these data.  Hive MLS provides content displayed here (“provided content”) on an “as is” basis and makes no representations or warranties regarding the provided content, including, but not limited to those of non-infringement, timeliness, accuracy, or completeness. Individuals and companies using information presented are responsible for verification and validation of information they utilize and present to their customers and clients. Hive MLS will not be liable for any damage or loss resulting from the use of the provided content or the products available through Portals, IDX, VOW, and/or Syndication. Recipients of this information shall not resell, redistribute, reproduce, modify, or otherwise copy any portion thereof without the expressed written consent of Hive MLS.

©2026 Hive MLS 

Data last updated 4:22 AM UTC, 11/11/2026

Powered by Luxury Presence