Property photo 1
Property photo 2
Property photo 3
Property photo 4
Property photo 5
2 Beds
3 Baths
3,421 sqft

$815,000

4040 Passerine Avenue, Wilmington NC, 28412

Price per sqft$238.23
Built in2017
Property size3,421 sqft
Property typeResidential

Overview

Active

Listed Oct 16, 2026

Updated 3h ago

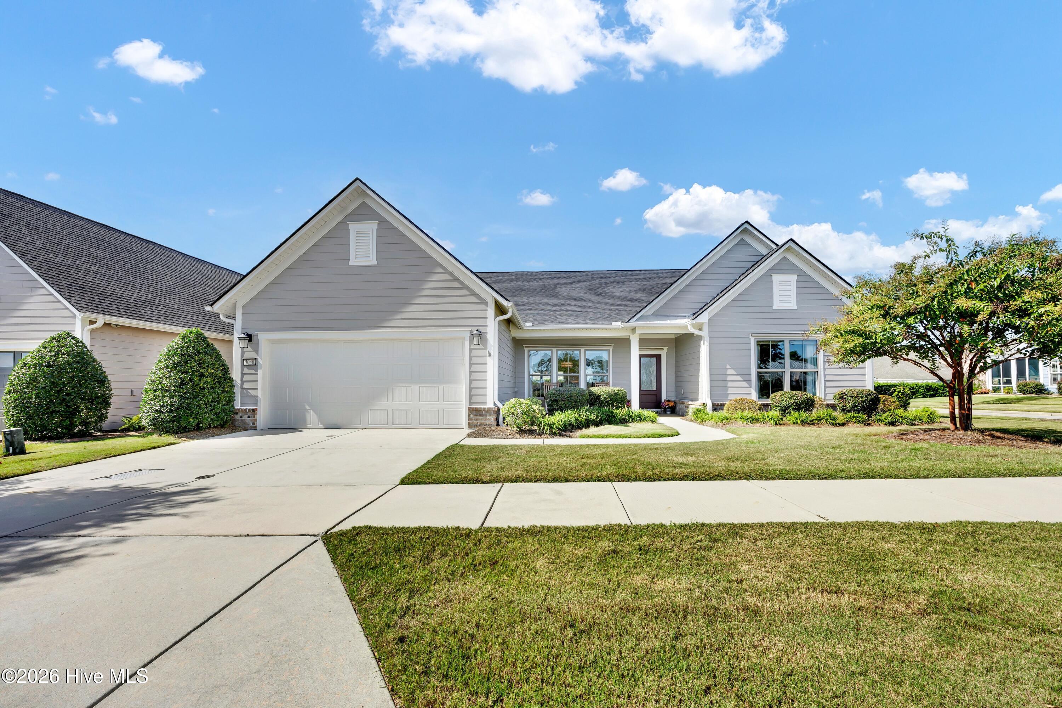
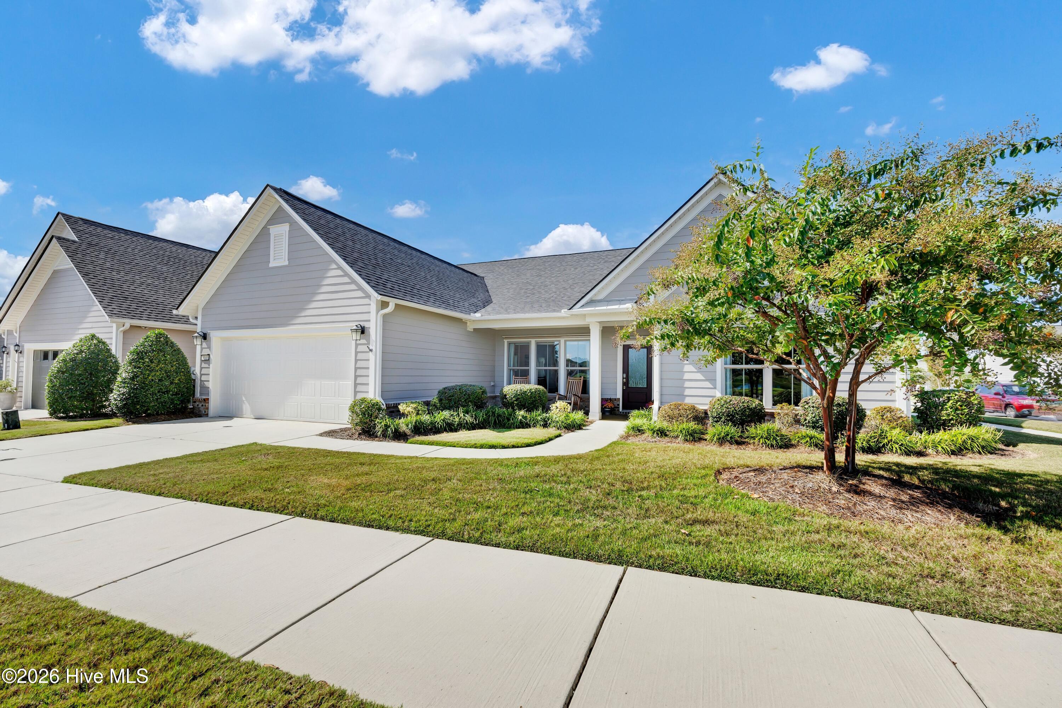
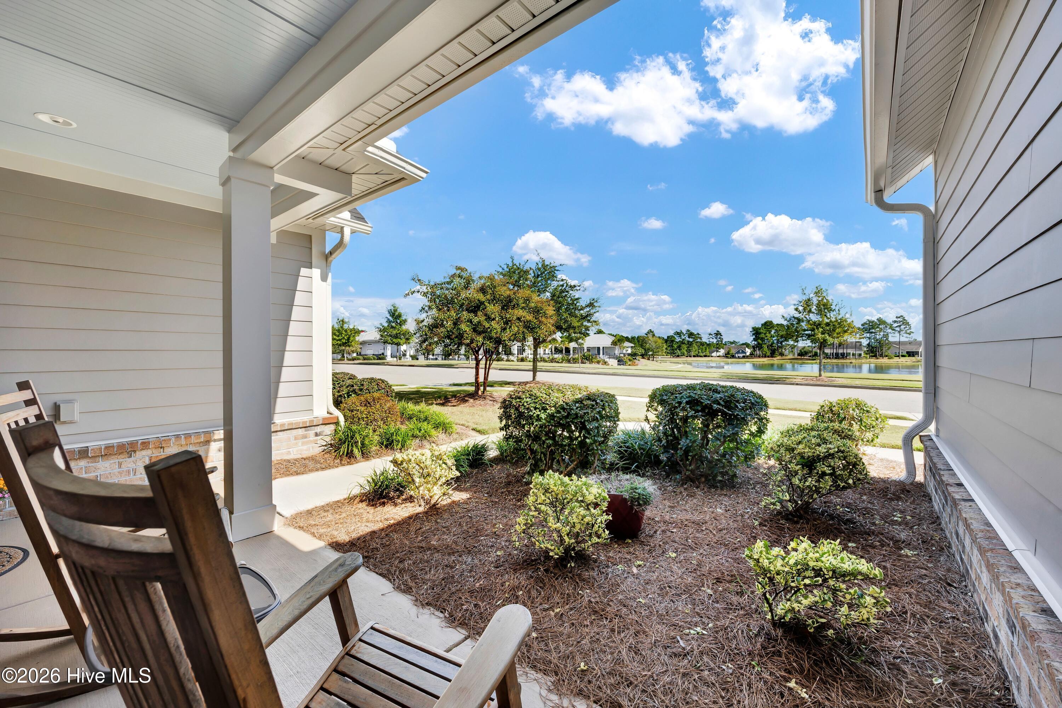
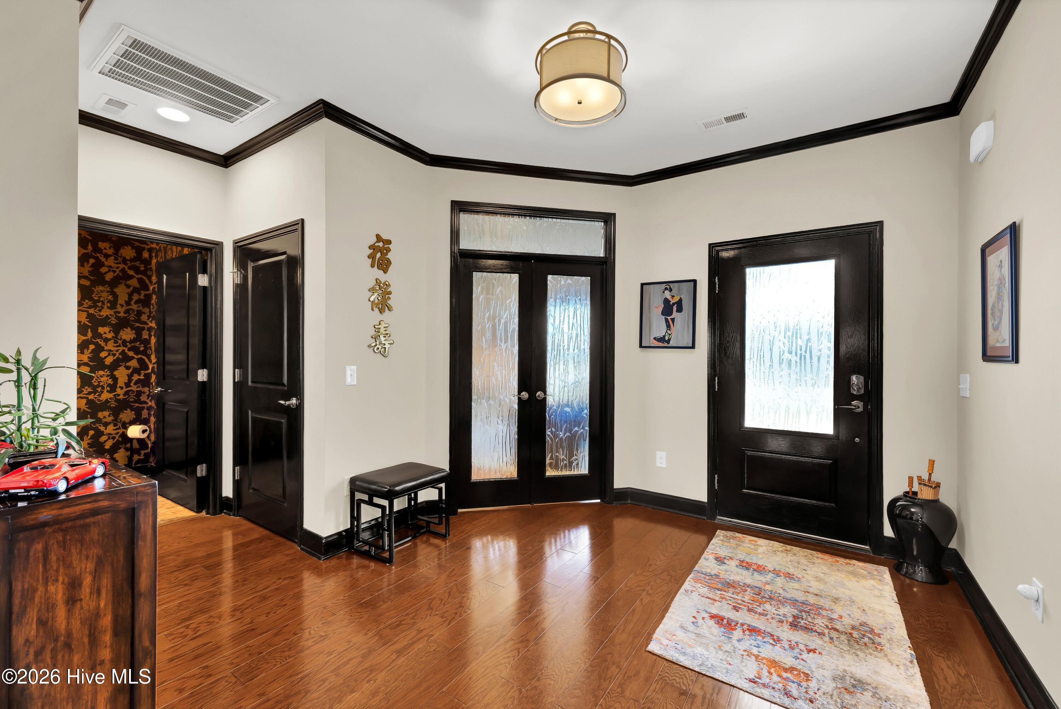
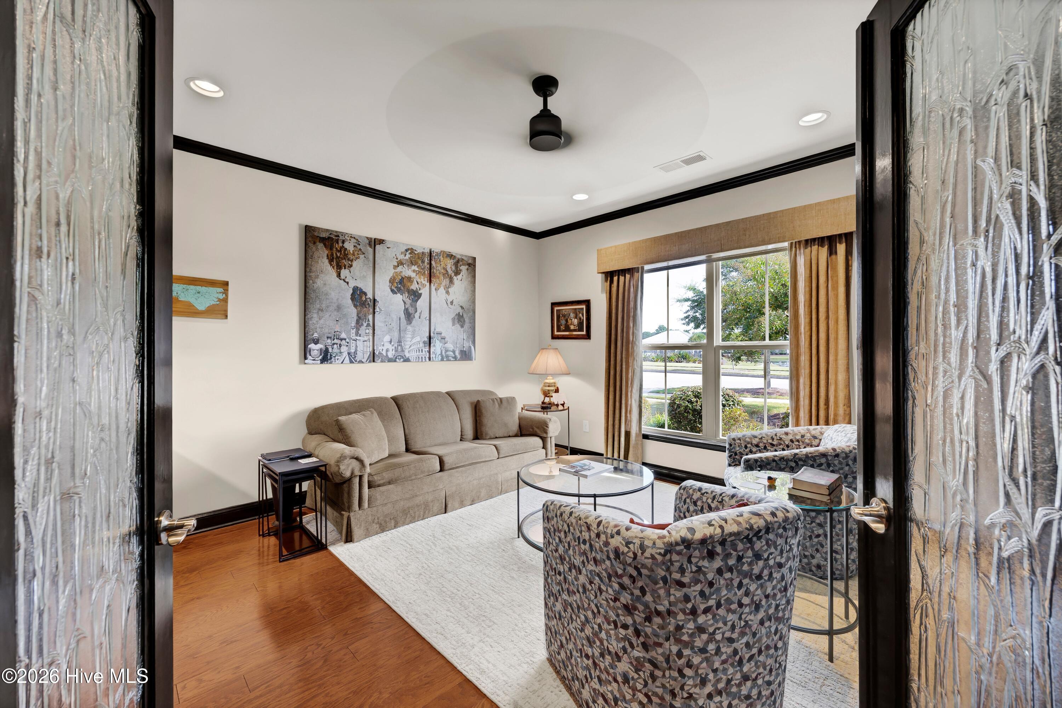
Welcome home to this home with stunning Lake Views and exceptional living in Del Webb at RiverLights! This beautifully maintained, one-owner home in the highly sought-after Del Webb section of RiverLights is ready for new owners! Showcasing gorgeous lake views and a distinctive Asian-inspired design, this exceptional home offers a rare opportunity to own the coveted Tangerly Oak floor plan, found in only approximately 10-12 homes within Del Webb. Thoughtfully designed for both everyday comfort and entertaining, this over 3,400sqft home features 2 bedrooms, 2.5 baths, a spacious office that could easily serve as a third bedroom, and an upstairs bonus room perfect for a flex space, hobby room, or secondary living area. Meticulously cared for, the home also boasts a significant recent improvement: a new roof installed this year at a cost of approximately $60,000. The inviting living spaces provide endless opportunities to gather with family and friends. The spacious kitchen features a large island, ample seating, and an eat-up bar, complemented by multiple dining areas that make hosting a breeze. Unwind in the comfortable den or enjoy the peaceful sunroom, perfect for morning coffee or relaxing with an evening beverage. A walk-in pantry, generous closets, and abundant storage throughout add to the home's functionality. The two car garage offers a fabulous bonus with approximately 150 additional square feet of storage, a dedicated workstation, sink, and workbench. Complete with a mini-split system for heating and cooling, this versatile space is ideal for projects, car enthusiasts, hobbies, or a comfortable year-round workshop. A charging station adds even more convenience. The home's setting is just as special as its interior. Situated on an elevated corner lot, the property enjoys refreshing breezes and beautiful lake views. The charming rocking-chair front porch is the perfect place to relax, take in the scenery, and greet neighbors as they stroll by. Architectural details add character and distinction throughout, including a grand foyer, gas-log fireplace, and beautiful bamboo-etched glass accents that complement the home's unique Asian-inspired aesthetic. Retreat to the spacious primary suite, featuring elegant tray ceilings, a walk-in closet, dual vanities, a relaxing garden tub, and a separate tile shower. The comfortable guest bedroom offers its own walk-in closet and convenient access to a full bath, providing a welcoming space for visiting family and friends. River Lights has outstanding amenities to utilize with indoor/outdoor saltwater pools, gorgeous clubhouse, fitness center, pickle ball and tennis courts, dog park, fire pit, trails, and more! Head across the street for some great dining options and not to mention a short shot to Downtown Wilmington and area beaches. With its rare floor plan, distinctive design, fantastic storage and workshop space, and beautiful lakefront views, this meticulously maintained home offers a truly special opportunity to enjoy the lifestyle and amenities of Del Webb at RiverLights. Come see all that makes this home so unique!

$5,422/mo

Est. mortgage payment based on a $815,000 home price.

All estimates are provided by Luxury Presence for informational purposes only. Actual amounts may vary.

Additional information

MLS® ID
100610685

Interior Features

Bedrooms
2
Bathrooms
3
Fireplace
Yes
Cooling
Yes
Heating
Yes
Basement
No

Exterior Features

Lot Size
0.19 Acres

Other Property Details

Taxes
$4,247
Tax Frequency
Annually
Association Fee Frequency
Yearly
Secondary Association Fee
$1,320
Secondary Association Fee Frequency
Yearly
Garage
Yes
View
Yes

Courtesy of Intracoastal Realty Corporation with Amber Harris,
Listing Contact: 910-200-3723 


The data relating to real estate on this website comes in part from the Internet Data Exchange program of Hive MLS, and is updated as of 6:19 AM UTC, 10/17/2026. All information is deemed reliable but not guaranteed and should be independently verified. All properties are subject to prior sale, change, or withdrawal. Neither listing broker(s) nor The Corcoran Group shall be responsible for any typographical errors, misinformation, or misprints, and shall be held totally harmless from any damages arising from reliance upon these data.  Hive MLS provides content displayed here (“provided content”) on an “as is” basis and makes no representations or warranties regarding the provided content, including, but not limited to those of non-infringement, timeliness, accuracy, or completeness. Individuals and companies using information presented are responsible for verification and validation of information they utilize and present to their customers and clients. Hive MLS will not be liable for any damage or loss resulting from the use of the provided content or the products available through Portals, IDX, VOW, and/or Syndication. Recipients of this information shall not resell, redistribute, reproduce, modify, or otherwise copy any portion thereof without the expressed written consent of Hive MLS.

©2026 Hive MLS 

Data last updated 6:19 AM UTC, 10/17/2026

Powered by Luxury Presence