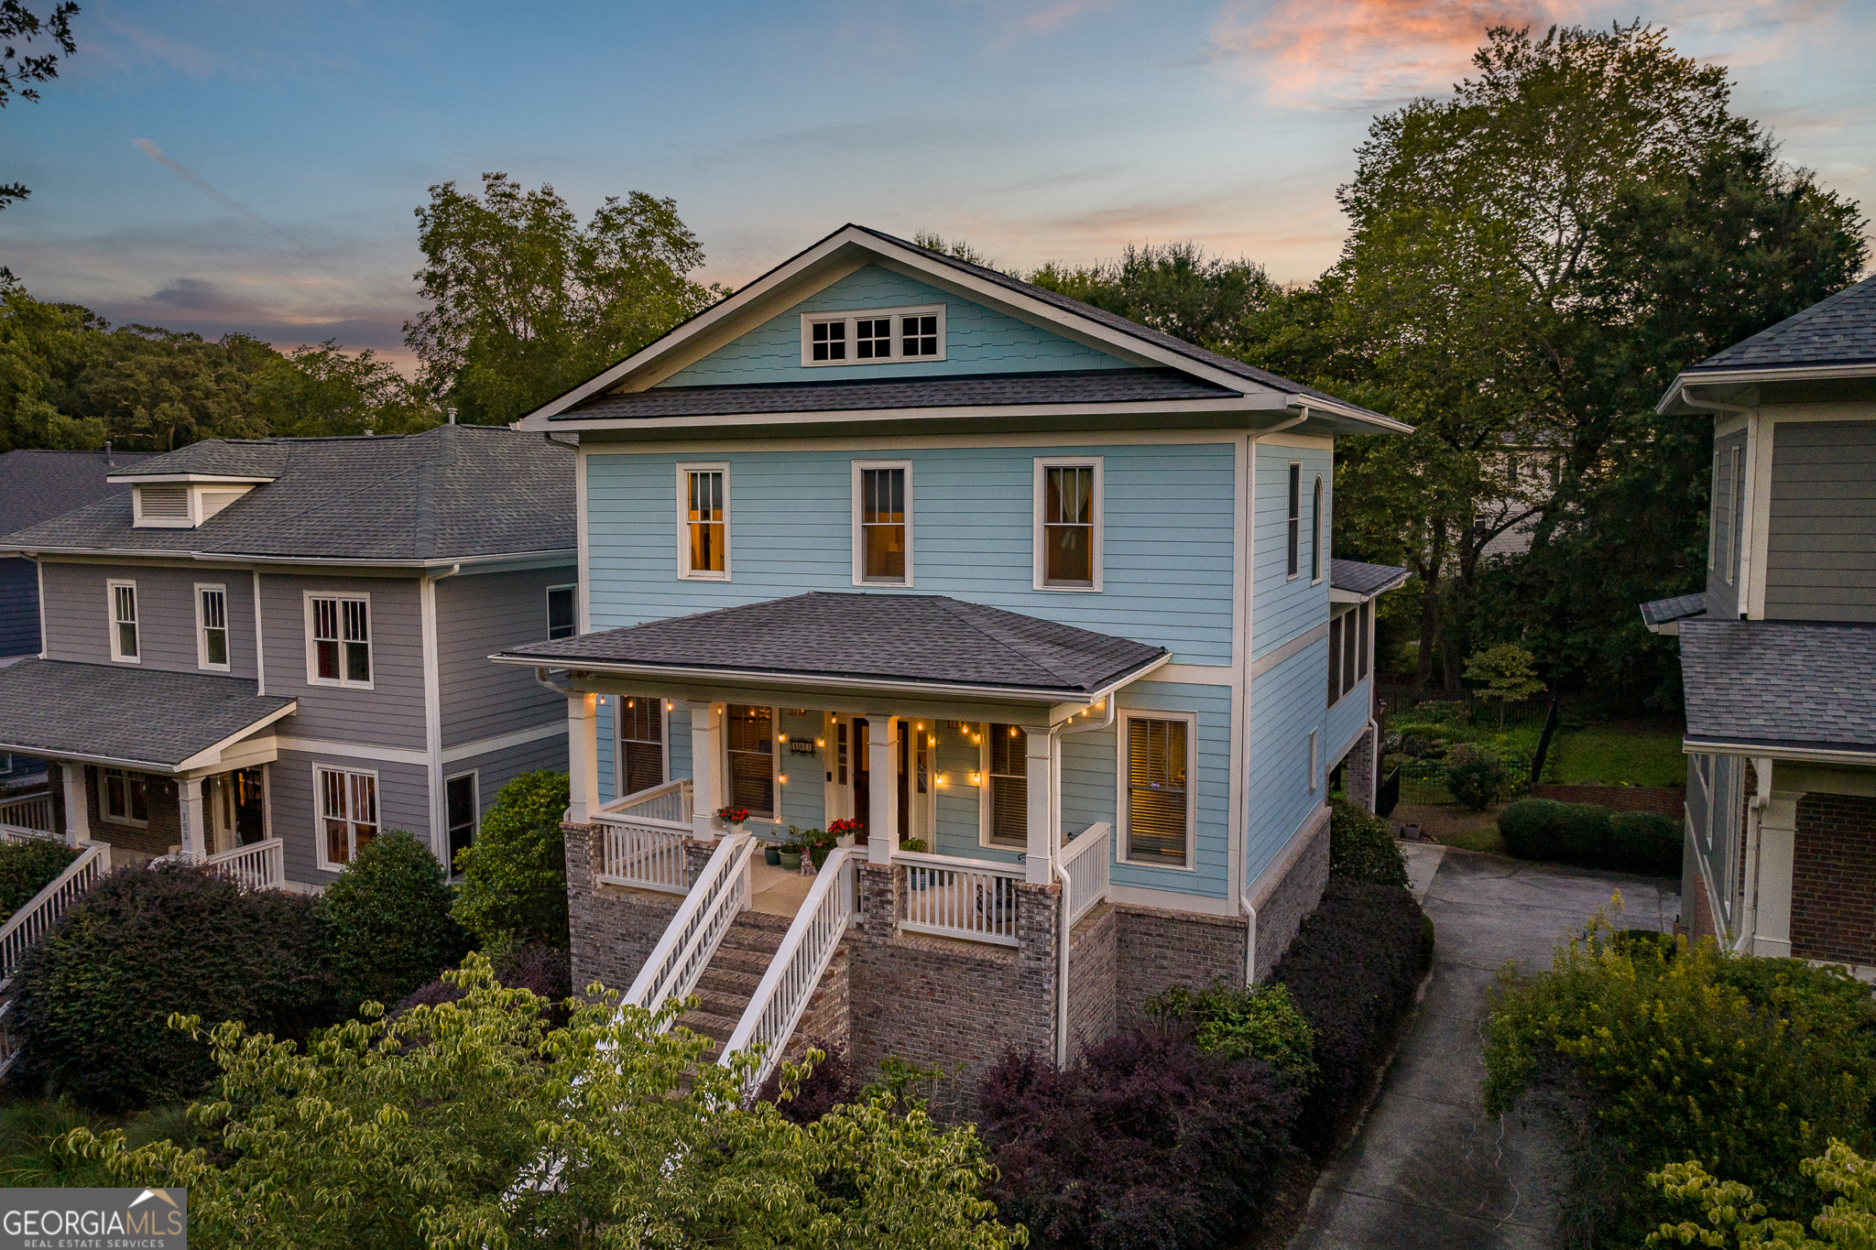
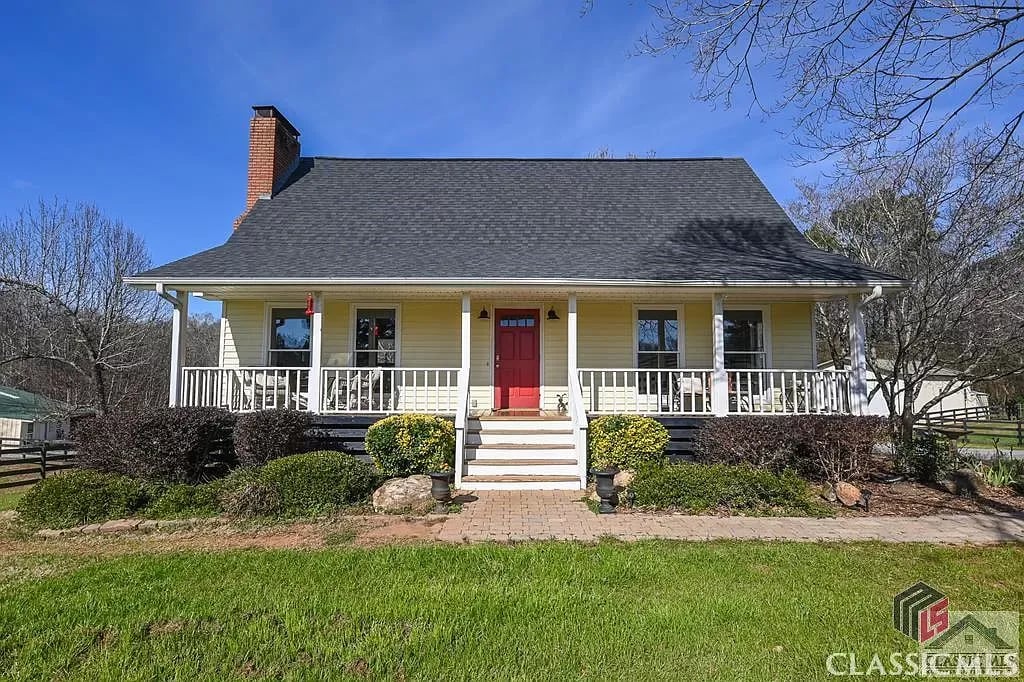
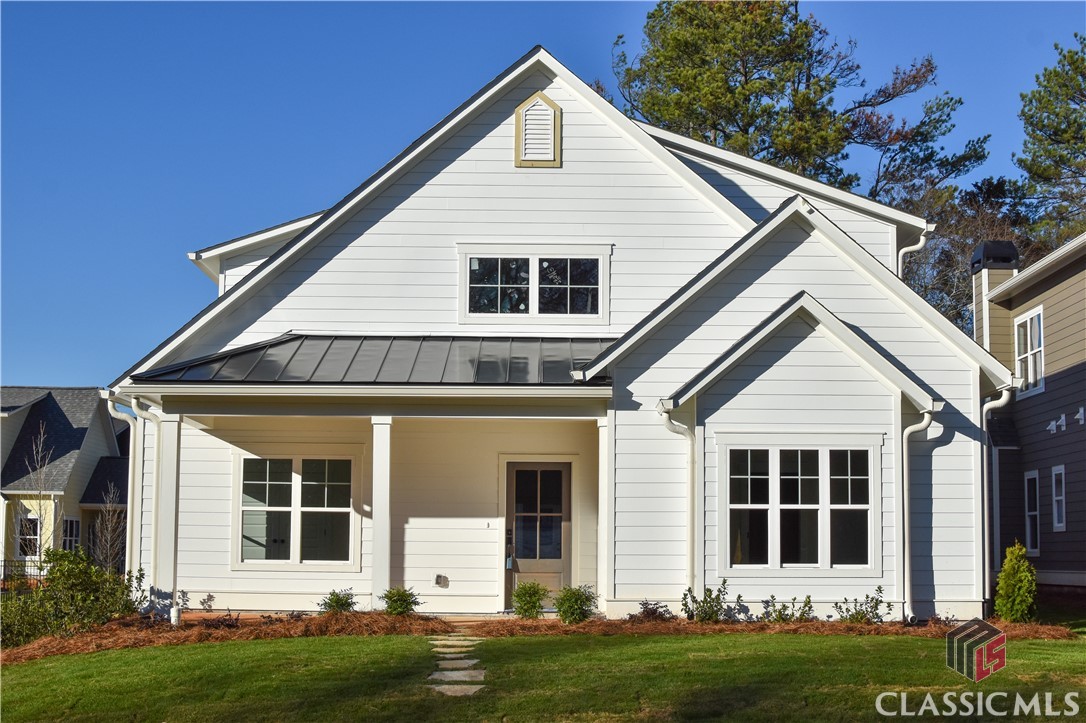
Gray two-story home with gabled roof, covered porch, front steps, and a leafless street tree.
Gray-sided house with multiple gables, a covered front porch, and a sloping landscaped lawn.
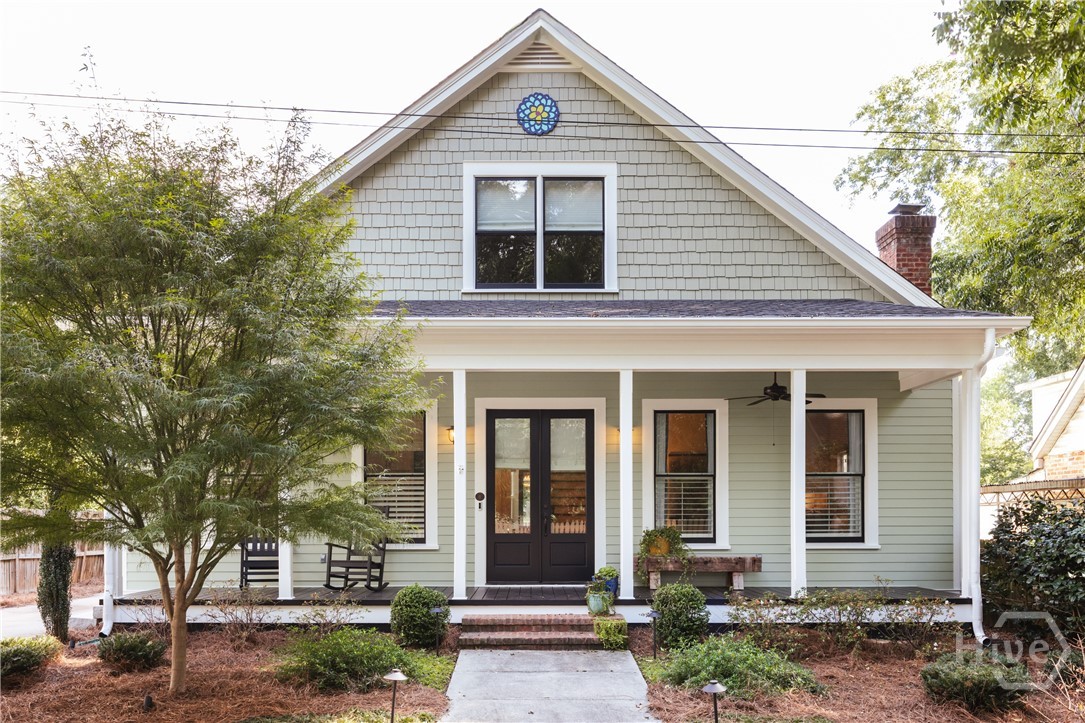
Covered front porch with brick flooring, gray siding, white trim, and a large window.
Entry hall with a wood staircase, built-in bookshelves, and a glass-paneled front door.
Furnished sitting room with patterned armchairs, a wooden secretary desk, and a globe.
Home office with dark blue walls, white wainscoting, hardwood floors, and an open doorway to the staircase.
Living room with a white fireplace, coffered ceiling, built-in shelves, and an adjoining kitchen.
Kitchen with white cabinets, stainless steel appliances, granite island, pendant lights, and hardwood floors.
Open-plan living room with gray sofa, tan armchairs, hardwood floors, and kitchen island.
Living room with a coffered ceiling, hardwood floors, and an open kitchen with a central island.
Kitchen with white cabinetry, stainless steel appliances, granite counters, and a central island.
Kitchen with white cabinetry, granite counters, stainless appliances, and a window above the sink.
Kitchen with white cabinets, granite counters, subway tile backsplash, and stainless steel appliances.
Open-plan kitchen and living area with a granite island, hardwood floors, built-in bookshelves, and dining space.
Dining room with a dark wood table, patterned rug, glass-front china cabinet, and large window.
Dining area with a dark wood table, colorful rug, glass-front china cabinet, and open white kitchen.
Wine cellar with wall-mounted bottle racks and wine refrigerator beside a staircase and built-in bookcase.
Bathroom with charcoal walls, a large framed mirror, white fixtures, and a window with blinds.
Bedroom with a four-poster canopy bed, tray ceiling, hardwood floors, and an open doorway to a tiled bathroom.
Sitting room with a tray ceiling, hardwood floors, upholstered chairs, and a wooden vanity beside a large window.
Bedroom with a wooden four-poster bed, tray ceiling, vanity, and patterned rugs.
Bathroom with a granite double vanity and glass-enclosed subway-tile shower.
Bathroom with a freestanding soaking tub and glass-enclosed tiled shower.
Spacious navy bathroom with a clawfoot tub, glass shower, and long granite double vanity.
Laundry room with stacked dark appliances, butcher-block counter, and white herringbone tile backsplash.
Entryway with a white paneled door, pet door, and built-in bench with wall hooks.
Upstairs landing with a wood-and-white stair railing, book-filled shelves, and a doorway to a room with a blue sofa.
Bedroom with blue bedding, a dark wood headboard, and a pale green geometric accent wall.
Bedroom with blue bedding and a green geometric accent wall behind the bed.
Bathroom with a long white vanity and dark cabinetry, opening to a separate toilet room.
Bathroom with white subway tile, a patterned shower curtain, sage-green walls, and a window with blinds.
Furnished game room with a ping-pong table, basketball arcade game, and wall-mounted television.
Bonus room with a blue ping-pong table, sofa, wall-mounted television, and guitar case by the window.
Furnished home office with a desk, gray sofa, patterned accent wall, and dark hardwood floors.
Home office with a gray sofa, desk, leather chair, and dark hardwood floors.
Bathroom with a blue-and-green striped shower curtain, white subway tile, and framed floral artwork.
Bathroom vanity with dark cabinetry, a white countertop, and a large mirror.
Living room with a white brick fireplace, built-in bookshelves, and a staircase.
Staged living room with a tiled fireplace, built-in bookshelves, and a tray ceiling.
Furnished living room with a coffered ceiling, white fireplace, and built-in bookshelves.
Furnished sunroom with wicker seating, a patterned rug, and expansive screened windows.
Screened porch with wicker seating, large windows, and a ceiling fan.
Screened porch with wood-framed windows, blue dining chairs, and a colorful floral rug.
Gray-green house with a white garage door, screened porch, and wooden chairs on the lawn.
Gray two-story home with a double garage and screened porch.
House with a spacious screened porch and two orange Adirondack chairs in the backyard.
Two fenced tennis courts side by side, surrounded by trees and landscaping.
Aerial view of a building, swimming pools, playground, and wooded grounds.
Dark-shingled home with multiple front gables and a covered entry, surrounded by mature trees.
Tree-lined neighborhood entrance with a brick column and Oak Grove amenities sign.
Tree-lined street beside a landscaped home with a light-colored exterior.
White-columned pavilion with outdoor seating, broad stone steps, and landscaped grounds.
Curving walkway beside a stone retaining wall in a leafy, landscaped yard.
VIEW PHOTOS
$649,000

515 Red Bluff Drive

4 Beds 4 Baths 2,824 Sq.Ft. 6,098.4 Sq.Ft.

Description

Looking for a home that combines the classic charm of Oak Grove with modern functionality? Look no further than 515 Red Bluff Drive. This impressive home was designed and built in 2017 by award-winning builder Jared York, and boasts prime location across from neighborhood green space backing up to a creek, offering more privacy than most of the other homes in the community. With numerous upgrades both inside and out, this home is sure to exceed your expectations. Enjoy relaxing on the expansive screened porch and appreciate the convenience of built-ins in the laundry room and garage/mud room entry. You won't want to miss the unique, stone tiled closet-turned-bar, which is sure to impress your guests! Bask in the natural light of the front office, which offers versatility as a sitting area, TV room, or playroom. The main floor primary suite is a spacious, tucked away retreat with an inviting sitting area within the bedroom. The spa-like bathroom boasts an expansive shower and a stylish contemporary tub, ensuring a luxurious and relaxing experience. Upstairs you'll find one bedroom en suite with it's own bathroom, and a bonus room and bedroom with a shared bathroom. With its own closet, the bonus room could easily be transformed into an additional bedroom if desired. This home offers an incredible amount of storage space, with ample linen and coat closets, as well as convenient attic storage that is easily accessible. Only four miles from Normaltown, three miles to the loop, and five miles from downtown, Oak Grove is a lifestyle community with sidewalks, alleyways, two pools, tennis courts, walking and bike trails, a playground, dog park, and rentable clubhouse. The HOA also covers trash and lawn maintenance. The front of the Oak Grove neighborhood is now home to a shopping center that includes a newly opened Publix grocery store.

Share Property

Location

515 Red Bluff Drive, Athens, GA 30607

Status

Sold

Date Sold

May 31, 2023
Alissa Carrier

Alissa Carrier

TITLE

REALTOR®️

Property Amenities

Interior
Fireplace Den, One
Appliances Built-In Oven, Dishwasher, Disposal, Refrigerator, Wine Cooler
Flooring Carpet, Engineered Hardwood
Total Bedrooms: 4
Half Bathrooms: 1
Full Bathrooms: 3
Other Interior Features Attic, Wet Bar, Built-in Features, Ceiling Fan(s), Custom Cabinets, Fireplace, High Ceilings, High Speed Internet, Kitchen Island, Other, Pantry, See Remarks, Solid Surface Counters, Cable TV, Entrance Foyer, Eat-in Kitchen, Main Level Primary, Programmable Thermostat, Storage
Area & Lot
Lot Area 6,098.4 Sq.Ft.
Living area 2,824 Sq.Ft.
MLS® ID CM1005488
Year Built 2017
High School Clarke Central
Middle School Burney-Harris-Lyons
Elementary School Whitehead Road Elementary
Architecture Styles Craftsman
Type Residential
Status Sold
Date Sold May 31, 2023
Exterior
Stories 2
Pool Association
Air conditioning Electric, Multi Units
Heat type Central, Electric, Forced Air, Multiple Heating Units
Water Source Public
Garage Space 2.0
Security Features Carbon Monoxide Detector(s)
Sewer Public Sewer
Other Exterior Features Enclosed Porch, Porch
Parking Additional Parking, Garage, Garage Door Opener, Parking Available
Lot Features See Remarks
Utilities Cable Available, Underground Utilities
Finance
Sales Price $649,000
HOA Fees $140 monthly
Real Estate Tax $5,946 yearly

Oak Grove

Offers a community lifestyle with amenities in West Athens near Jackson County

Work With Alissa

Voted Best Real Estate Agent in Athens Banner-Herald’s Reader Polls for 2015, 2016 & 2017 and as co-owner of both bob (SALON) and Republic Salon, I have more than twenty-five years of business experience in client services, quality assurance, and project management. Contact Alissa today!