Leave a Message

Thank you for your message. We will be in touch with you shortly.

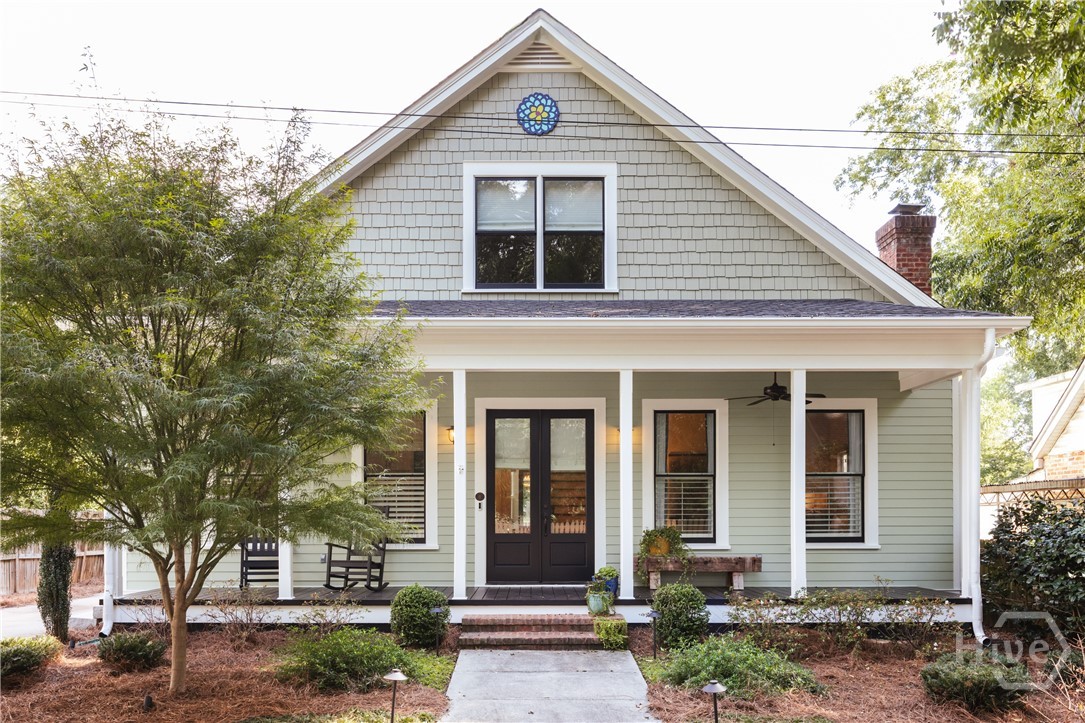
White two-story house with a stone chimney, covered porch, and stone walkway.
White two-story house with a stone chimney, covered porch, and stone walkway through the front lawn.
Aerial view marking 254 Dearing Street near downtown Athens, UGA campus, and Sanford Stadium.
Aerial view of a tree-lined Athens neighborhood, with a pin marking the property and Five Points labeled 1.2 miles away.
White two-story house with a large stone chimney and covered front porch
House exterior with a covered porch, prominent stone columns, and a stone walkway.
Furnished front porch with a weathered wood door, blue seating, stone railing, and white beadboard ceiling.
Covered porch with stone columns, wicker seating, and views of a landscaped garden.
Covered front porch with a weathered wood door, stone columns, and blue planters.
Foyer with hardwood floors, tall glass-paneled entry door, grandfather clock, and staircase.
Entry foyer with warm hardwood floors and a glass-paneled front door opening toward a furnished sitting room.
Entry hall with a wood-tread staircase, red patterned runner, and dark console table.
Living room with hardwood floors, a red patterned rug, glass coffee table, and framed artwork.
Living room with vintage sofas, a glass coffee table, framed portraits, and an ornate mirror.
Dining room with a crystal chandelier, wood-plank fireplace surround, and polished wood floors.
Dining room with a carved wooden table, polished floors, and a crystal chandelier.
Dining room fireplace with a rustic wood surround, opening onto a bright white kitchen.
Entry foyer with hardwood floors, red runner, and staircase beside the front door.
Entry foyer with hardwood floors, a red patterned rug, and a staircase with dark railings.
Bright kitchen with a gas cooktop island, farmhouse sink, stainless steel appliances, and exposed ceiling beams.
Kitchen with a large cooktop island, white cabinetry, farmhouse sink, and bar seating beneath windows.
Kitchen with white cabinetry, a large cooktop island, stainless appliances, and warm hardwood floors.
Kitchen with a stone island and gas cooktop, stainless-steel refrigerator, and white barn-style sliding door.
Bright kitchen with a gas cooktop island, stainless-steel refrigerator, exposed wood beam, and hardwood floors.
Kitchen with white cabinetry, marble backsplash, and a long counter lined with gray stools.
Home entry with hardwood floors, antique cabinetry, rustic mesh doors, and a white sliding barn door.
Hardwood hallway with a red runner leading to a dining area, with the kitchen visible to the right.
Bathroom vanity with a glass vessel sink, live-edge wood counter, and framed Americana artwork.
Bathroom vanity with a glass vessel sink, bronze faucet, and framed artwork covering the wall.
Living room with wide windows, hardwood floors, and a fireplace beneath a mounted television.
Living room with a fireplace, large windows, hardwood floors, and leather seating.
Living room with a stone fireplace, bay windows, hardwood floors, and furnished seating.
Dining area with a fireplace, hardwood floors, large windows, and a door to the deck.
Dining nook with a wooden table, built-in window bench, large windows, and a fireplace.
Living room with a large stone fireplace, mounted television, and hardwood floors.
Living room with a leather sofa, patterned rug, hardwood floors, and white built-in cabinetry.
Staged bedroom with a metal-frame bed, tall curtained windows, hardwood floors, and a gray sliding barn door.
Bedroom with hardwood floors, a ceiling fan, and tall curtained windows beside the bed.
Bedroom with hardwood floors, tall windows, a gray barn door, and an ornate fireplace.
Bathroom with a double-sink vanity, ornate gold mirror, and tiled walk-in shower.
Walk-in shower with pale marble-look tile, mosaic floor, and handheld chrome fixture.
Walk-in shower with marble-look tile walls, mosaic floor, and rain and handheld showerheads.
Bedroom with a white bed, brick fireplace, and hardwood floors.
Bedroom with a white brick fireplace, antique armoire, and striped hardwood floors.
Bedroom with a white bed, hardwood floors, and an open doorway to a sitting room.
Bedroom with a wood-trimmed fireplace, hardwood floors, and a sunlit writing desk.
Bedroom with a vaulted ceiling, large curtained windows, hardwood floors, and a patterned rug.
Bathroom with a long vanity, large dark-framed mirror, and tall white cabinet.
Bathroom with a dark wood vanity, rectangular mirror, folded towels, and a colorful landscape painting.
Bathroom with a clawfoot tub beneath a window and white-painted plank floors.
Bathroom with a white freestanding tub, a window, and a tiled shower.
Bathroom with a dark stone-tiled shower beside a large window.
Sunroom gym with exercise equipment, wood floors, a blue ceiling, and a wall of windows.
Bright sunroom home gym with large windows, hardwood floors, and exercise equipment.
Home office with a sloped ceiling, wooden shelving, leather chairs, and moving boxes.
Furnished home office with two desks, shaded windows, hardwood floors, and a patterned rug.
Furnished landing with polished hardwood floors, a dark sofa, patterned rug, and stairs to a bright room.
Upstairs sitting room with sloped ceilings, a dark sofa, and a red patterned rug.
Rear of a multi-story house with an attached garage, paved courtyard, and stone retaining walls.
Two-car garage beside a wide paved driveway, with a tall wooden fence and trees.
Home exterior with a broad concrete driveway, garage, mature trees, and a wooden deck enclosure.
House exterior with a broad concrete driveway, attached garage, and raised wooden deck.
Large interior workspace with exposed timber beams, built-in cabinets, and a paint-splattered floor.
Interior room with exposed timber beams, hardwood floors, built-in cabinetry, and large windows.
Open interior with exposed timber beams, a kitchenette, work equipment, and worn flooring.
Interior room with dark wood cabinets, a sink, exposed beams, and hardwood floors.
Cluttered room with three shaded windows, pine floors, and a red worktable.
Bathroom with a dark vanity, marble-look countertop, and large rustic wood-framed mirror beneath a sloped ceiling.
Fenced backyard with mature trees, a wooden swing, outdoor chairs, and a patchy lawn.
Fenced backyard with a lawn, mature trees, and a small patio seating area.
VIEW PHOTOS
$965,000

254 Dearing Street

4 Beds 4 Baths 4,025 Sq.Ft. 0.31 Acres

Description

Historic Dearing Street has an aura quintessentially Southern, intimate, tranquil, and downright alluring . . . Dearing Street remains the essence of neighborhood and charm [with an] inescapable, unexplainable air of hospitality mixed with a reverence for nature. Frances Taliaferro Thomas, Historic Dearing Street Welcome to the Goodwin-McNeil home built circa 1908-1913, nestled on shady Dearing Street and overlooking a downtown corridor. This two story, craftsman bungalow tells of modern conveniences with artfully preserved timeless character. You'll be greeted by the perfect place to unwind, the grand front porch. As you step inside, a spacious central hallway leads to the main living room at the back of the home, privately located and with access to a partially covered trex deck. Discover a haven of relaxation in the primary suite on the main floor, boasting a refreshingly modern bathroom. The renovated kitchen has ample pantry space, stylish bar-style seating, and stainless appliances. Formal dining, living, and a laundry room are also on the first floor. Ascend the grand staircase and discover a light-filled sunroom calling to be matched with a splendid outdoor deck. Venture into a secluded office that can effortlessly convert into a cozy bedroom, complete with a closet. Unwind in a luxurious full bathroom, conveniently accessible from both the sunroom and hallway. Appreciate ample space on the landing area, just waiting to be transformed into an extra living or work area. Finally, explore three generously-sized bedrooms, each a sanctuary of comfort and style. The garage addition is designed to accommodate even the most colossal of trucks and topped off with abundant storage for all your treasures! And it doesn't end there - ascend into a cozy 450 sq ft studio retreat, where warm summers and cool winters are but a distant memory. This hidden gem even boasts the foundations of a kitchen, with conveniently accessible electrical wiring, just waiting for your creative finishing touches. Discover your dream spot in Athens a unique Athens treasure in an unparalleled location steeped in history.

Share Property

Location

254 Dearing Street, Athens, GA 30605

Status

Sold

Date Sold

April 27, 2023
Alissa Carrier

Alissa Carrier

TITLE

REALTOR®️

Property Amenities

Interior
Laundry room Laundry Closet
Fireplace Two, Other, See Remarks
Appliances Dishwasher, Gas Oven
Flooring Wood
Total Bedrooms: 4
Half Bathrooms: 2
Full Bathrooms: 2
Other Interior Features Attic, Fireplace, High Ceilings, High Speed Internet, Kitchen Island, Pantry, Solid Surface Counters, Entrance Foyer, Eat-in Kitchen, Main Level Primary, Primary Suite, Sun Room
Area & Lot
Lot Area 0.31 Acres
Living area 4,025 Sq.Ft.
MLS® ID CM1005107
Year Built 1908
High School Clarke Central
Middle School Clarke Middle
Elementary School Barrow Elementary
Water Frontage None
Architecture Styles Craftsman
Type Residential
Status Sold
Exterior
Stories 2
Air conditioning Electric, Multi Units
Heat type Central, Forced Air, Multiple Heating Units, Natural Gas
Water Source Public
Garage Space 2.0
Sewer Public Sewer
Other Exterior Features Deck, Fence, Lighting
Parking Additional Parking, Attached, Garage, Garage Door Opener, Off Street, Parking Available
Lot Features Level, Rolling Slope
Finance
Sales Price $965,000
Real Estate Tax $8,982 yearly

Dearing Street

Remains the essence of neighborhood and charm.

Work With Alissa

Voted Best Real Estate Agent in Athens Banner-Herald’s Reader Polls for 2015, 2016 & 2017 and as co-owner of both bob (SALON) and Republic Salon, I have more than twenty-five years of business experience in client services, quality assurance, and project management. Contact Alissa today!