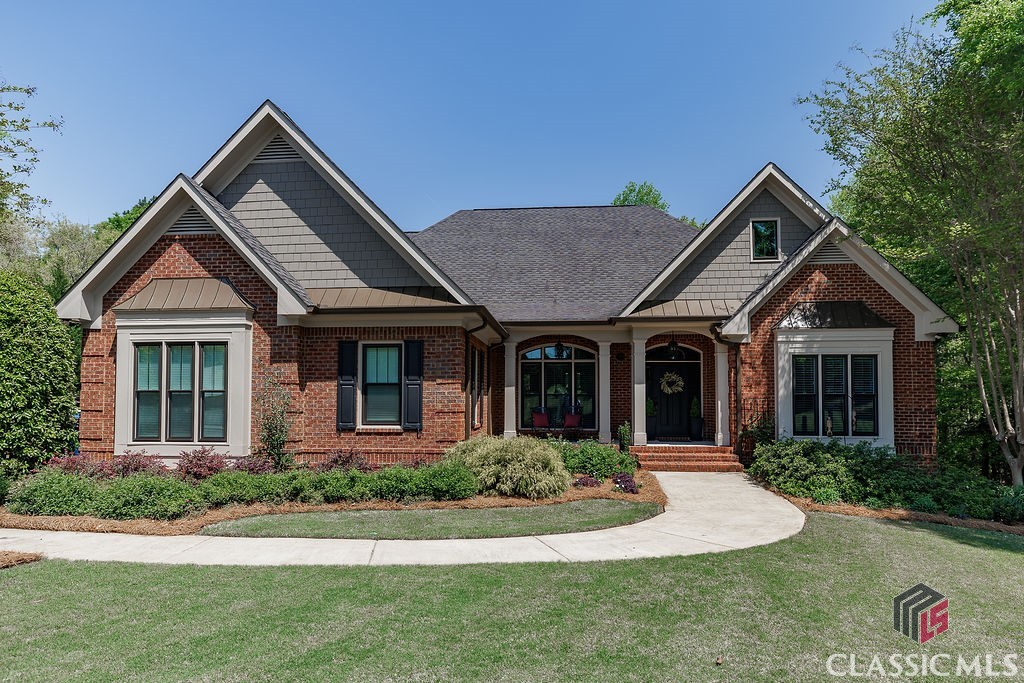
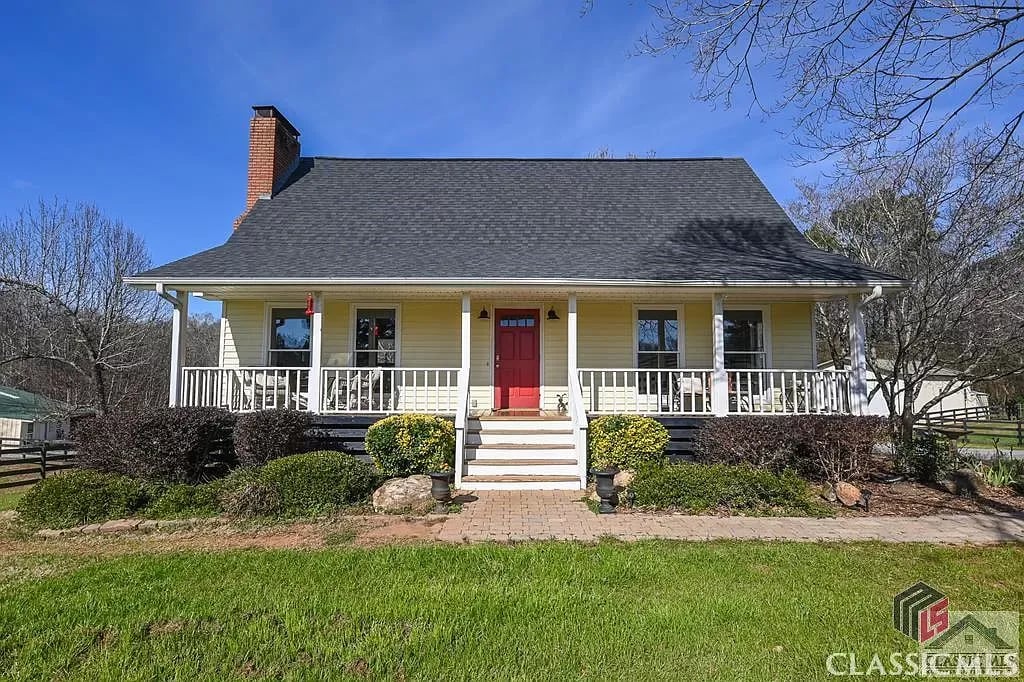
Red-brick home with a multi-gabled roof, trimmed shrubs, and a curved driveway.
Aerial view of a red-brick home with a curved driveway, fenced lawn, and wooded grounds.
Red brick house with a covered arched porch, black shutters, and landscaped front walkway.
Entry foyer with an arched glass-paneled front door, hardwood floors, and a view into a gray sitting room.
Entry foyer with an arched glass-paneled front door, chandelier, hardwood floors, and blue-green runner.
Sitting room with striped seating, an arched shuttered window, hardwood floors, and a large cream rug.
Sitting room with patterned armchairs beneath an arched shuttered window and chandelier.
Living room with vaulted ceiling, brown leather sofas, patterned rug, and an open view into the kitchen.
Vaulted living room with a fireplace, built-in shelves, French doors, and a large red patterned rug.
Living room with vaulted ceiling, fireplace, built-in shelving, leather sofas, and a red patterned rug.
Kitchen with wood cabinetry, granite counters, stainless appliances, and a breakfast bar with two stools.
Kitchen with honey-toned cabinets, dark granite counters, and black appliances.
Kitchen with honey-toned wood cabinets, dark granite counters, and stainless steel appliances.
Kitchen with warm wood cabinets, a central island, vaulted ceiling, and adjoining dining area.
Dining room with a long wood table, chandelier, and large arched windows overlooking a yard.
Bedroom with teal walls, vaulted ceiling, arched shutters, hardwood floors, and a dark bunk bed.
Children’s bedroom with a black bunk bed and cloud-and-airplane mural on teal walls.
Bathroom with an octopus shower curtain, wooden vanity, granite counter, and ornate framed mirror.
Furnished bedroom with a dark wood sleigh bed, matching dresser, and patterned curtains.
Furnished bedroom with gray walls, white closet doors, and a ceiling fan.
Bathroom with a bulldog-print shower curtain, white vanity, and wooden wall cabinet.
Furnished bedroom with a large bed, colorful rug, and open doorway to a tiled bathroom.
Bedroom with a tray ceiling, ceiling fan, patterned bedspread, and an adjoining tiled shower.
Bathroom with glass-enclosed shower, soaking tub, and double-sink wood vanity.
Bathroom with a built-in soaking tub beneath a large gridded window and tan tile surround.
Bathroom with a long wood double vanity, ornate mirrors, and a soaking tub.
Primary bathroom with a glass walk-in shower, soaking tub, and large window.
Hallway with a carpeted staircase, white paneled doors, and hardwood flooring.
Furnished loft living room with a pitched ceiling, arched window, and ceiling fan.
Furnished attic bonus room with sloped ceilings, a ceiling fan, and a colorful patterned rug.
Brick home with a screened porch, patio seating, and fenced pool in the backyard.
Brick house backyard with a covered chicken coop, chain-link enclosure, and two chickens.
Aerial view of a red-brick home with a fenced yard, trampoline, and white fence.
Red-brick house with white garage, wide driveway, and basketball hoop.
Aerial view of a home and outlined lot with a circular driveway and wooded edge.
Aerial view of the neighborhood, with a property marker and nearby amenities labeled.
Aerial view of the marked home beside wooded land, with UGA Vet School 5.1 miles away.
Aerial view of 155 Sagewood Drive, with wooded land and distance markers for UGA and downtown.
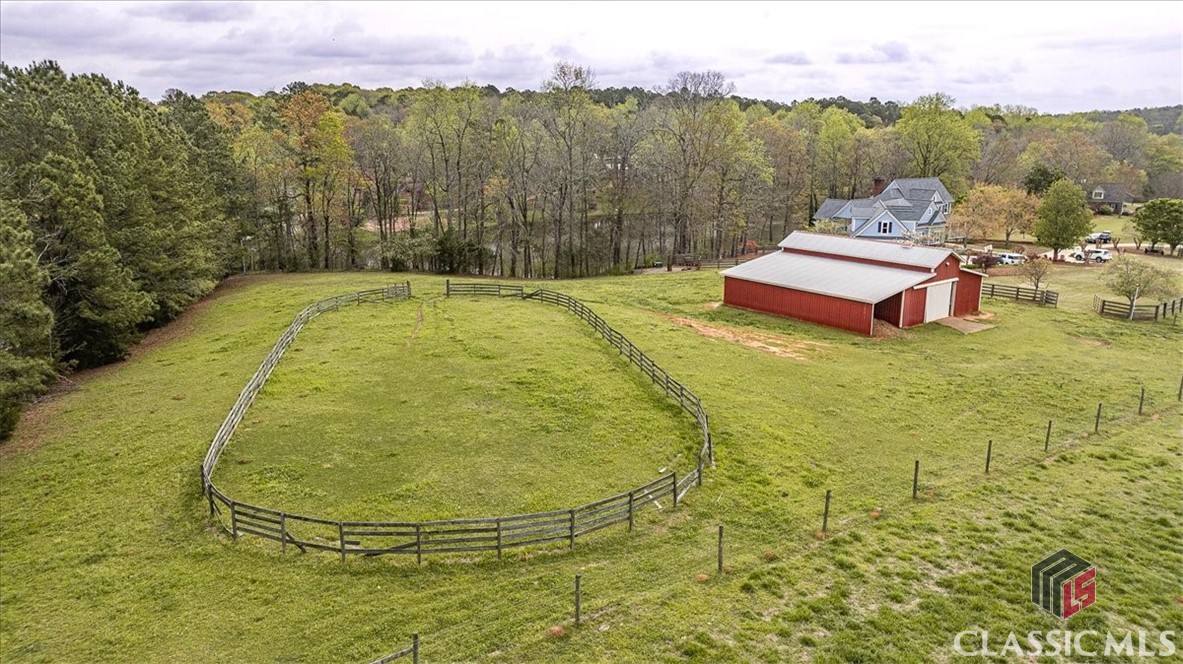
Aerial view of a brick home beside a fenced field, with two nearby horse barns marked.
Aerial view of a brick house on a spacious lot beside a wooded tree line.
Aerial view of a red-brick home with a curved driveway and wooded grounds.
Aerial view of a brick home beside a broad fenced field, with neighboring houses and woods beyond.
Expansive grassy lot with a white fence, wooded edge, and brick house in the distance.
Aerial view of a large open grassy lot bordered by white fencing and neighboring homes.
Aerial view of homes along a residential road, with fenced fields and wooded surroundings.
Wooden barn with multiple stalls and a broad roof on a wooded property.
Horse standing beside a wooden stable in a wooded yard.
Wooden tack shed with hanging horse tack, feed containers, and storage shelves.
Wooden tack room with hanging bridles, coiled ropes, saddles, and riding gear.
Wooded lot with a broad clearing, mature leafless trees, and a metal gate.
Fenced paddock with a wooden livestock shelter and red metal gate among leafless trees.
Fenced dirt paddock bordered by leafless trees, with a horse at the right edge.
Fenced horse paddock with an open-sided wooden barn and leafless trees.
Two horses stand in a fenced paddock beside a wooden shelter beneath tall trees.
Horse in a wooden stall inside a timber-framed barn with an open aisle.
Wooden horse stable aisle with open stalls, exposed beams, and a blue bucket.
Weathered wooden barn in a clearing, framed by a white fence and winter trees.
Wooded lot with mature trees surrounding an open grassy clearing.
Grassy property lot with a wooden shelter, white fence, and leafless trees.
VIEW PHOTOS
$468,500

155 Sagewood Drive

5 Beds 3 Baths 2.04 Acres

Description

Welcome to 155 Sagewood Drive in charming Winterville. This two-acre mini-farm provides access to a unique way of life, surrounded by 18 acres of communal equestrian facilities. The property is a haven for those who cherish the pastoral life, featuring two barns with tack rooms, utilities, hot wire fencing, round pens, and trails. Though not mandatory, the community is exceptionally welcoming to horses, making it a perfect place for animal lovers.+++

The home itself is a ranch-style residence designed with elegance and comfort in mind. It offers a functional split bedroom plan with two bedrooms on each side of the central living spaces, ensuring privacy, plus an additional bedroom upstairs.+++

The great room, combined with the dining area, is filled with natural light from windows and french doors that lead to a screened porch overlooking the pastures. A cozy fireplace with a slate surround and built-in bookcases serves as a warm focal point. The owner's suite is a private retreat with hardwood floors, a trey ceiling, and a renovated en-suite bath featuring dual vanities, a new large shower & flooring, and a tub.+++

Designed for seamless flow, the home features wide doorways throughout. Additional bedrooms and a bath on one wing are ideal for guests while the upper level hosts a spacious fifth bedroom with ample storage space.+++

The kitchen and breakfast area boast vaulted beamed ceilings, quartz countertops, and a picturesque view of the pasture, meeting practical daily needs with a laundry room and built-in cabinets just off the garage.+++

Upgrades to the property include a newer roof and HVAC, brand new owner's shower, efficient insulation, an irrigation system, a double septic system, and a circular driveway. Details extend to real oil-rubbed bronze hardware and ADA compliant toilets. Exterior features include hardie board soffit and fascia, and a yard landscaped with Bermuda grass, enhancing the property's appeal.+++

155 Sagewood Drive is more than just a residence; it's a place where rustic allure and current conveniences come together, offering a lifestyle that's both serene and well-suited for today's living.+++

Winterville is a vibrant municipality of Athens about six miles to UGA with an art's council, a (new) cultural center, a marigold festival in May at Pittard Park, and home to beloved Little City Diner.

Share Property

Location

155 Sagewood Drive, Winterville, GA 30683

Status

Sold

Date Sold

March 29, 2024
Alissa Carrier

Alissa Carrier

TITLE

REALTOR®️

Property Amenities

Interior
Appliances Dishwasher, Microwave, Refrigerator
Flooring Carpet, Tile, Wood
Total Bedrooms: 5
Full Bathrooms: 3
Other Interior Features Tray Ceiling(s), Ceiling Fan(s), Cathedral Ceiling(s), Other, Pantry, Vaulted Ceiling(s)
Area & Lot
Lot Area 2.04 Acres
MLS® ID CM1014729
Year Built 2004
High School Cedar Shoals
Middle School Coile Middle
Elementary School Winterville
Architecture Styles Ranch, Rustic
Type Residential
Status Sold
Date Sold March 29, 2024
Exterior
Stories 1
Air conditioning Heat Pump
Heat type Heat Pump
Water Source Public
Garage Space 2.0
Sewer Septic Tank
Other Exterior Features Other
Parking Attached, Garage Door Opener
Lot Features Level, Open Lot
Finance
Sales Price $468,500
HOA Fees $900 yearly
Real Estate Tax $5,578 yearly

Winterville

Winterville is a vibrant municipality of Athens about six miles to UGA with an arts council, a (new) cultural center, a marigold festival in May at Pittard Park, and home to beloved Little City Diner. The Charm of a Small Town with a Big Heart

Work With Alissa

Voted Best Real Estate Agent in Athens Banner-Herald’s Reader Polls for 2015, 2016 & 2017 and as co-owner of both bob (SALON) and Republic Salon, I have more than twenty-five years of business experience in client services, quality assurance, and project management. Contact Alissa today!