Leave a Message

Thank you for your message. We will be in touch with you shortly.

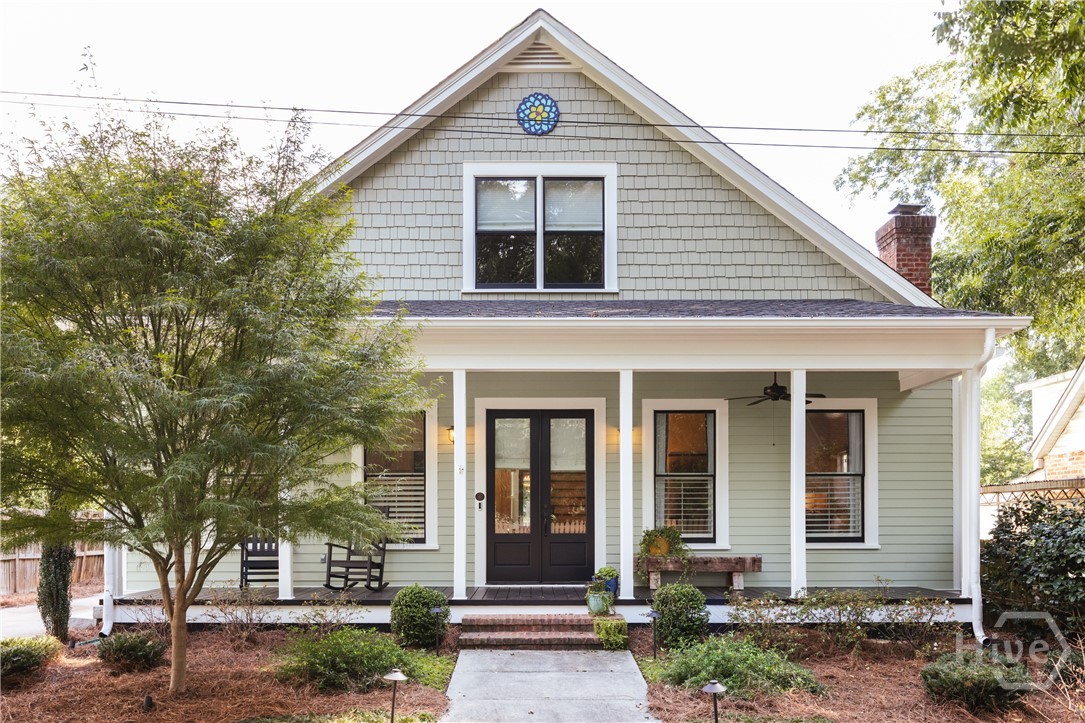
Pale green gabled house with a broad covered porch, dark double doors, and a walkway through the garden.
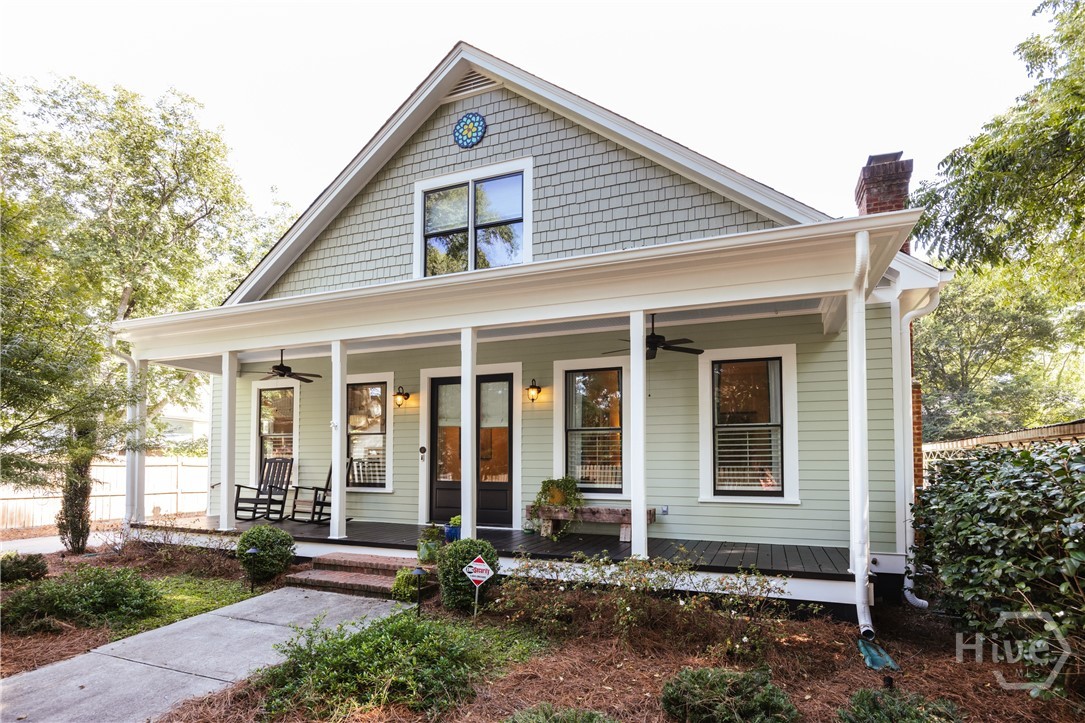
Pale green house with a steep shingled gable and a covered porch with rocking chairs.
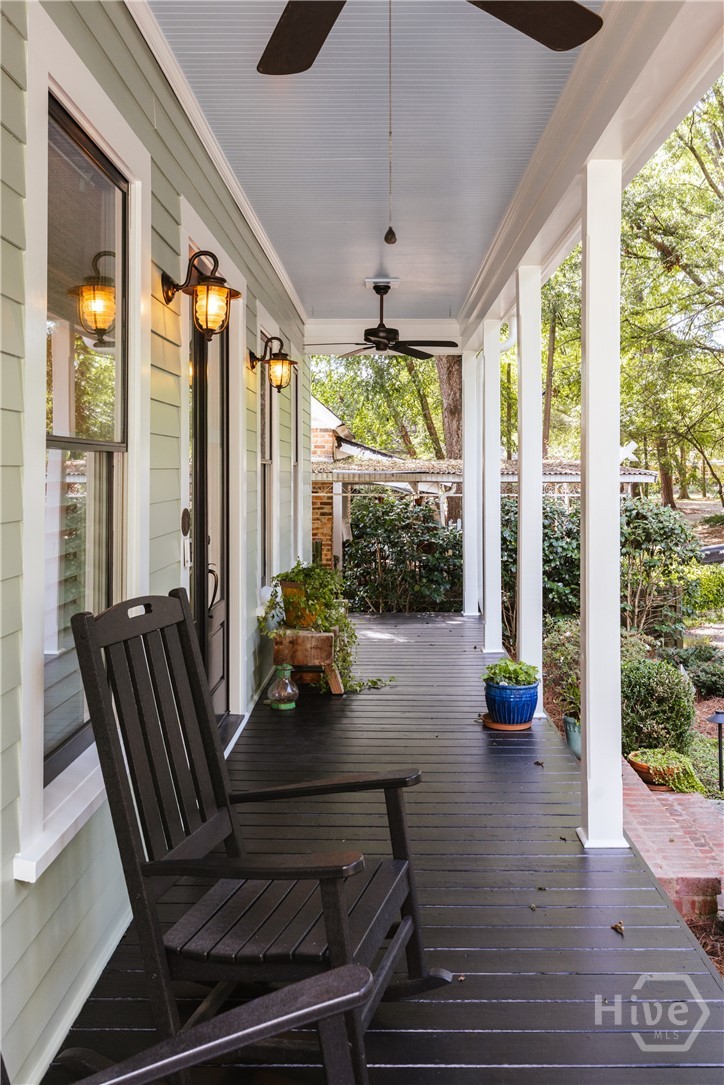
Covered front porch with a dark rocking chair, ceiling fans, and garden views.
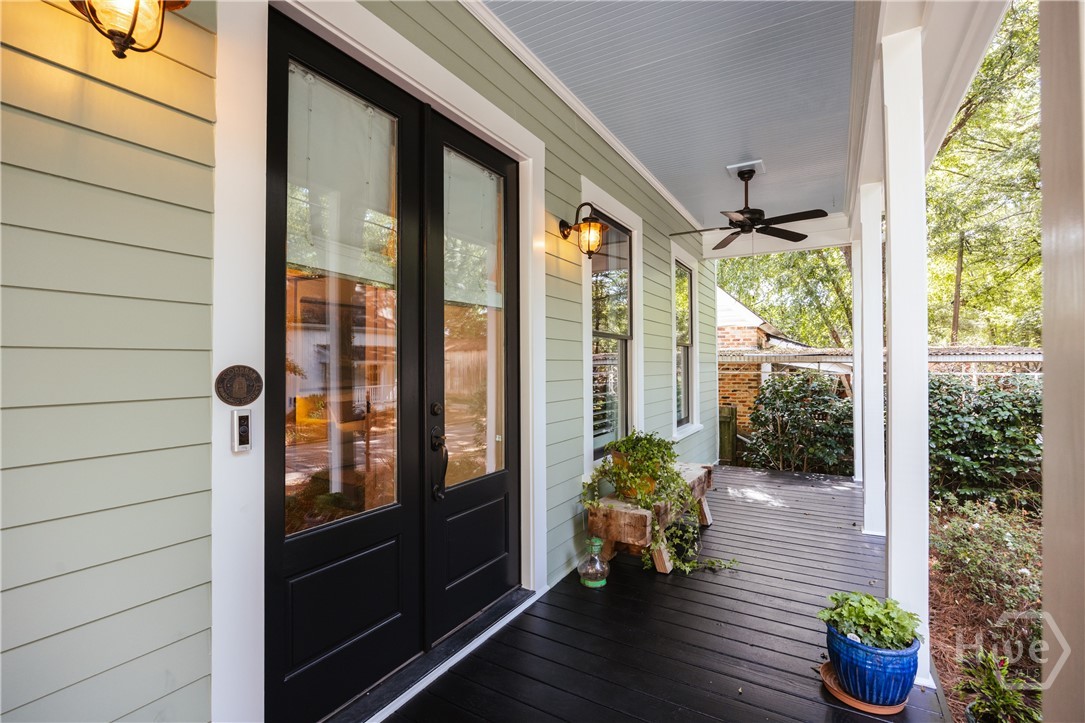
Covered porch with black double doors, dark decking, white columns, and potted plants.
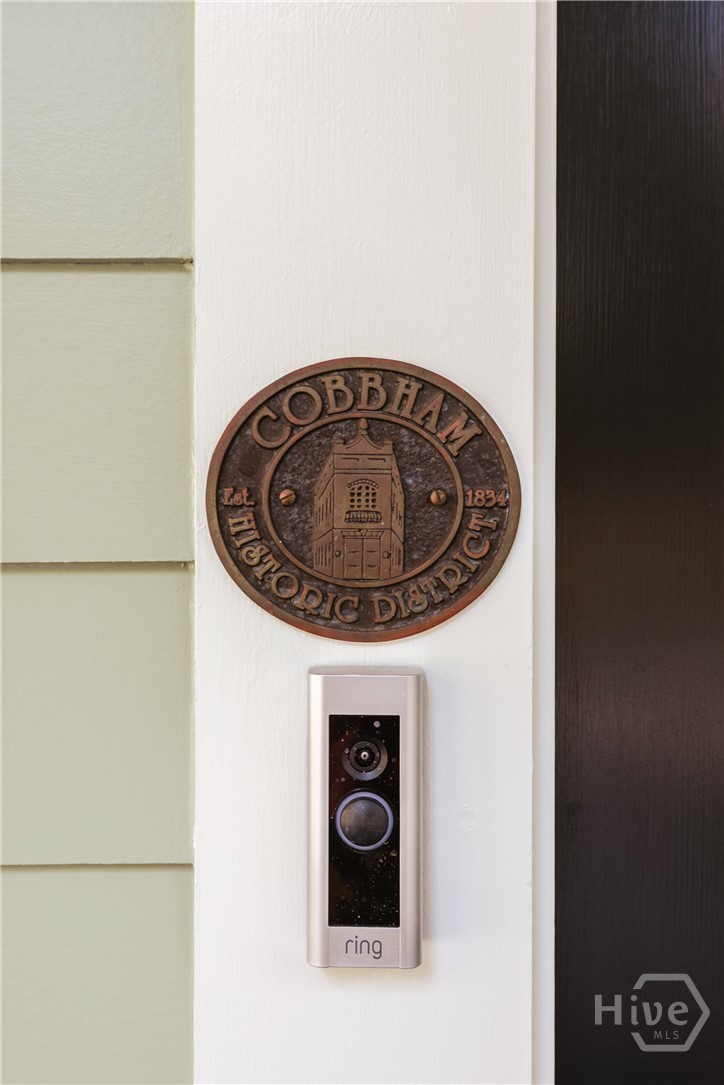
Home entry with a Cobbham Historic District plaque and Ring video doorbell.
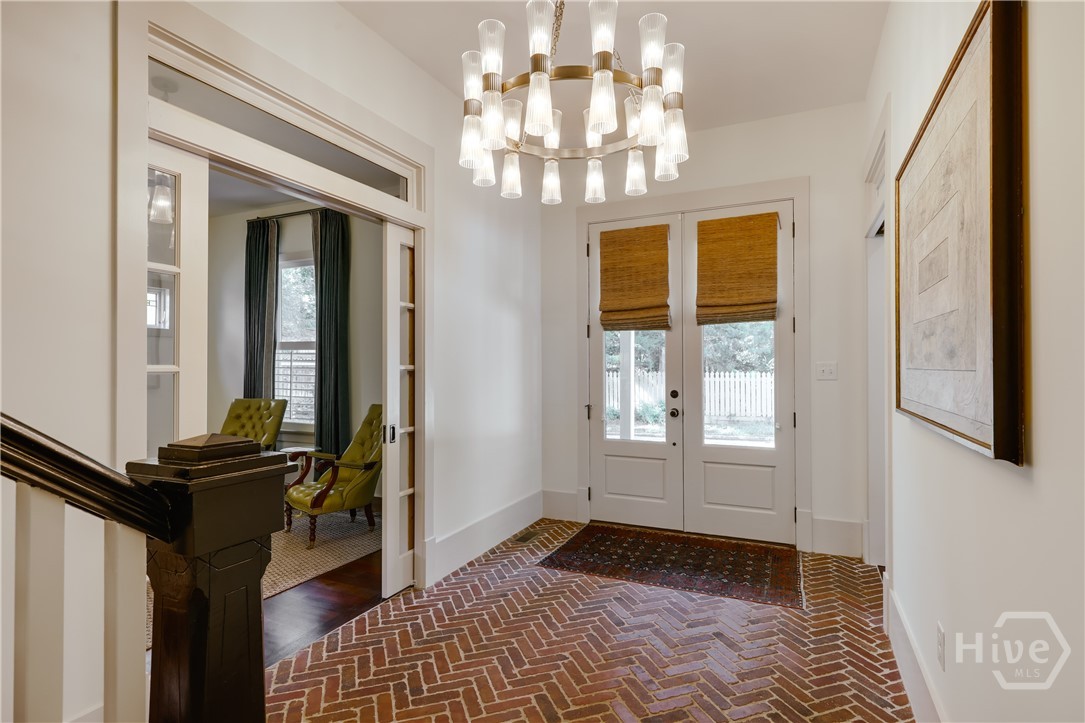
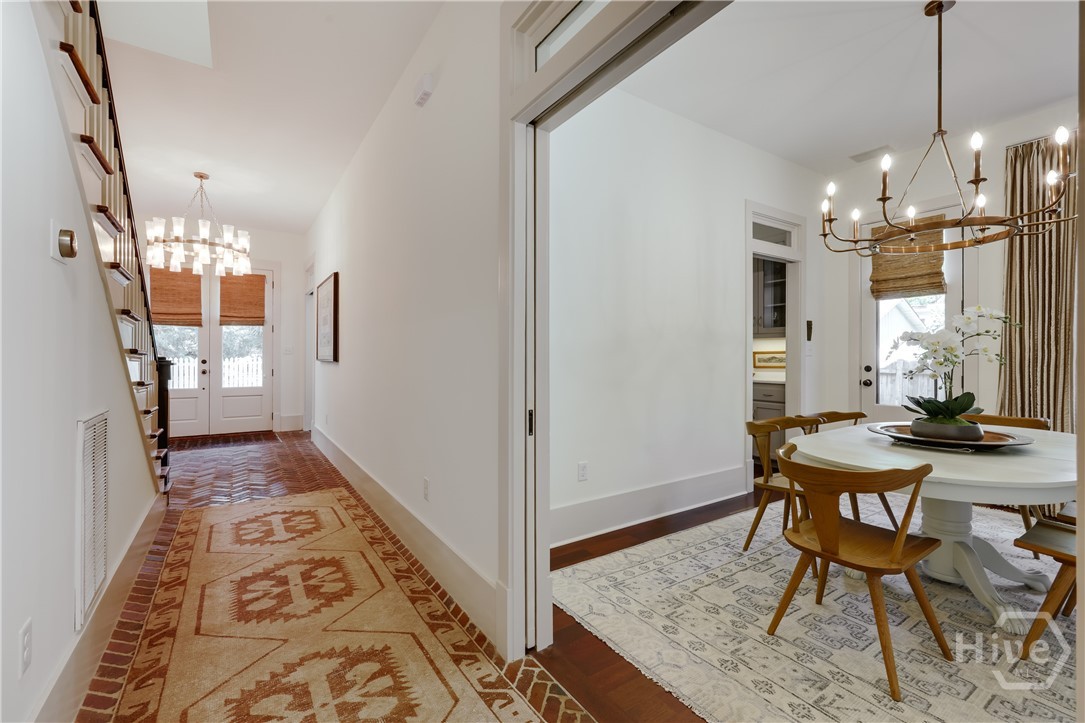
Entry foyer with a herringbone brick floor, chandelier, and white double doors with woven shades.
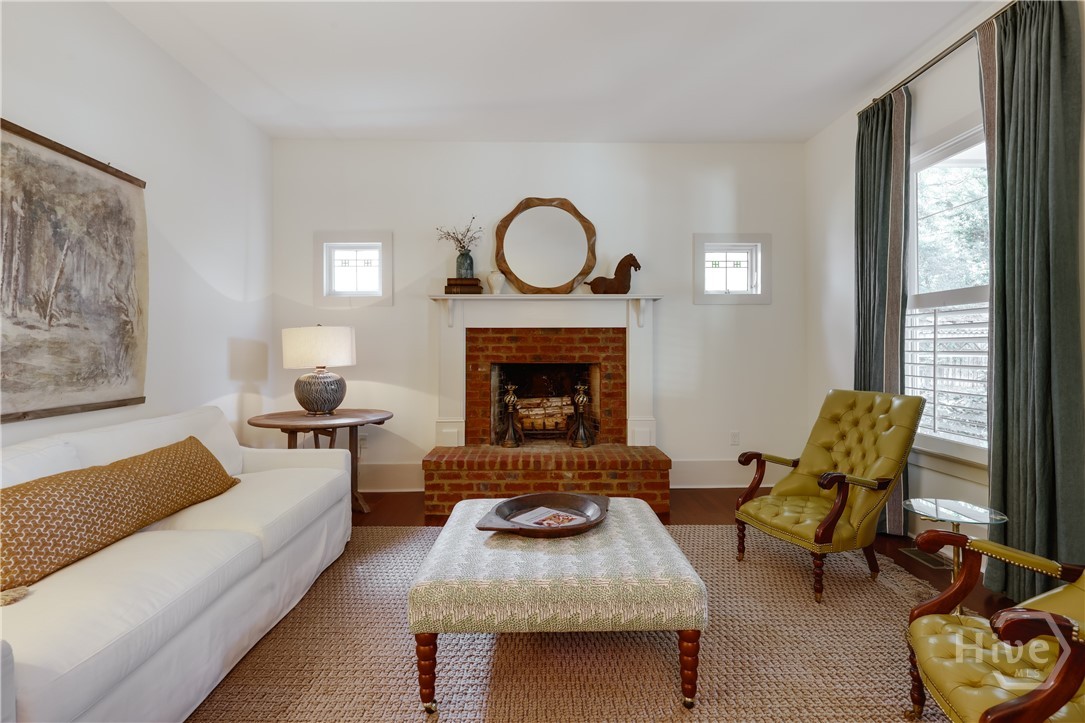
Living room with a brick fireplace, white sofa, and green leather chairs.
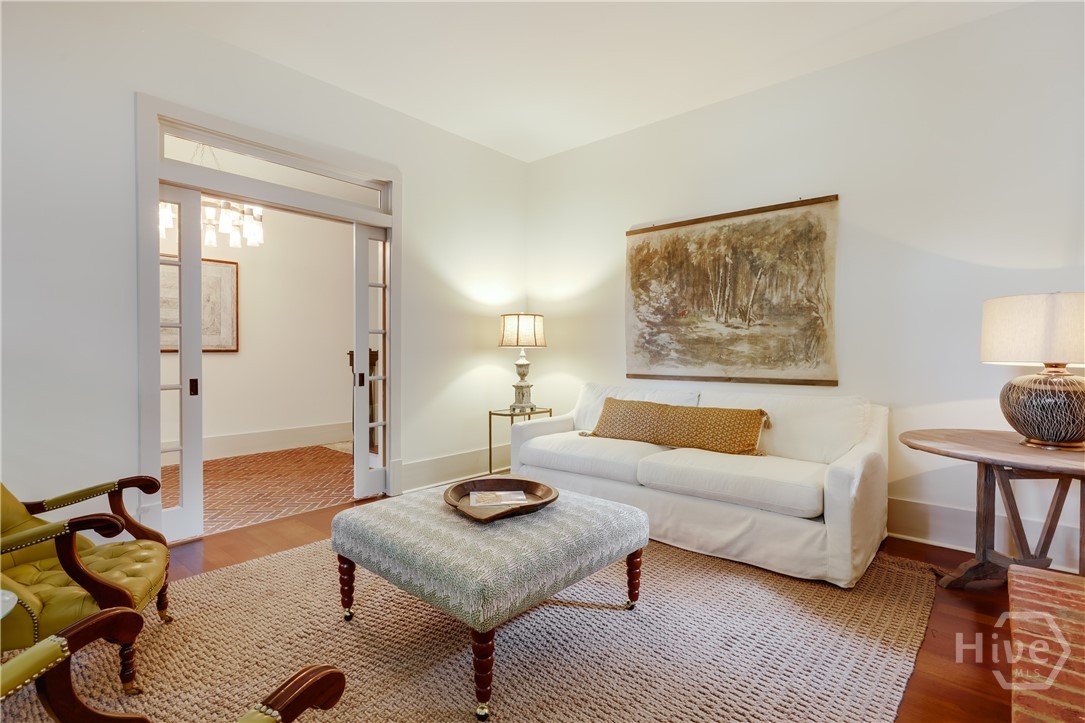
Living room with a white sofa, landscape painting, textured ottoman, and green leather chairs.
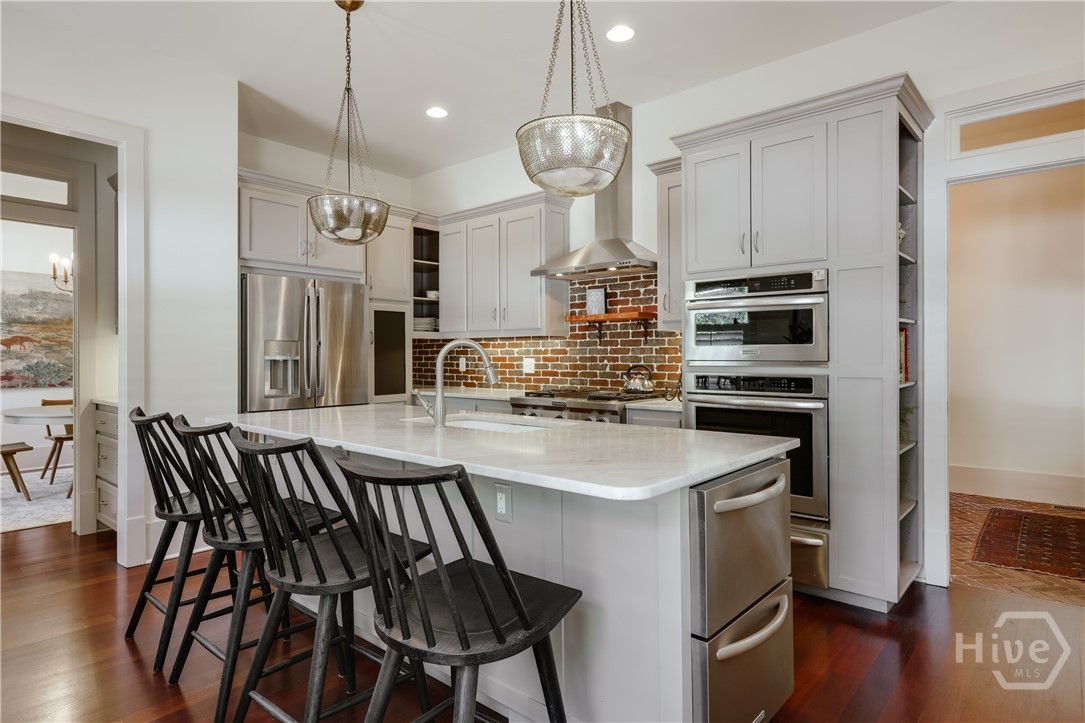
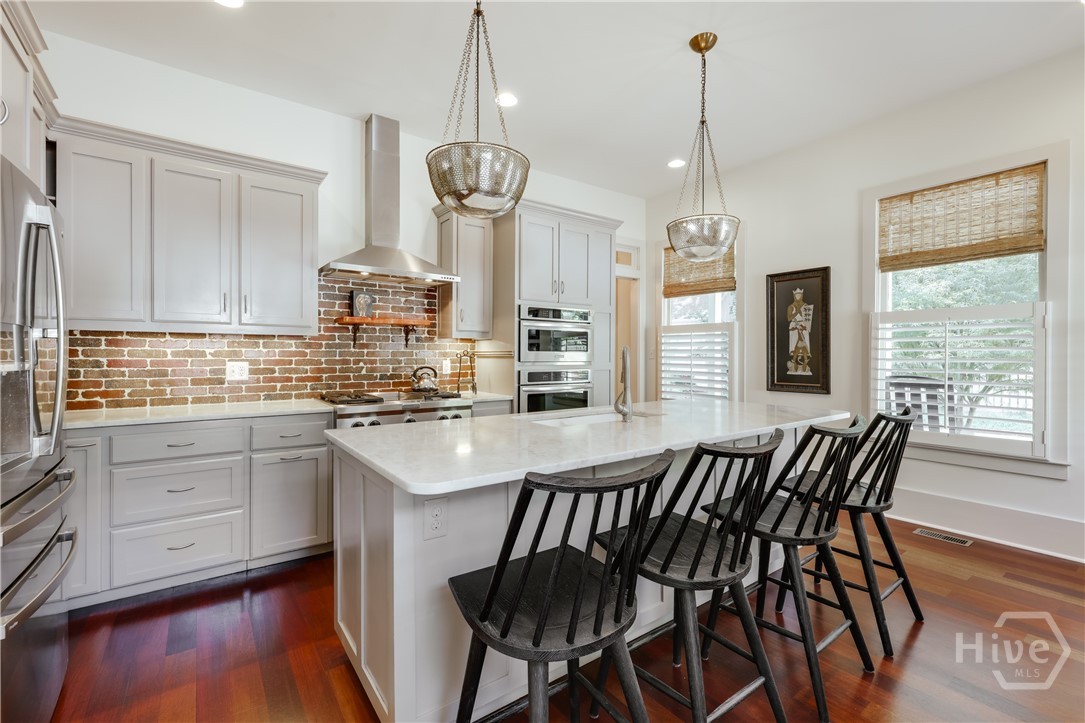
Kitchen with a marble island, black bar stools, white cabinets, and a red brick backsplash.
Bright kitchen with a long white island, black stools, stainless steel refrigerator, and brick backsplash.
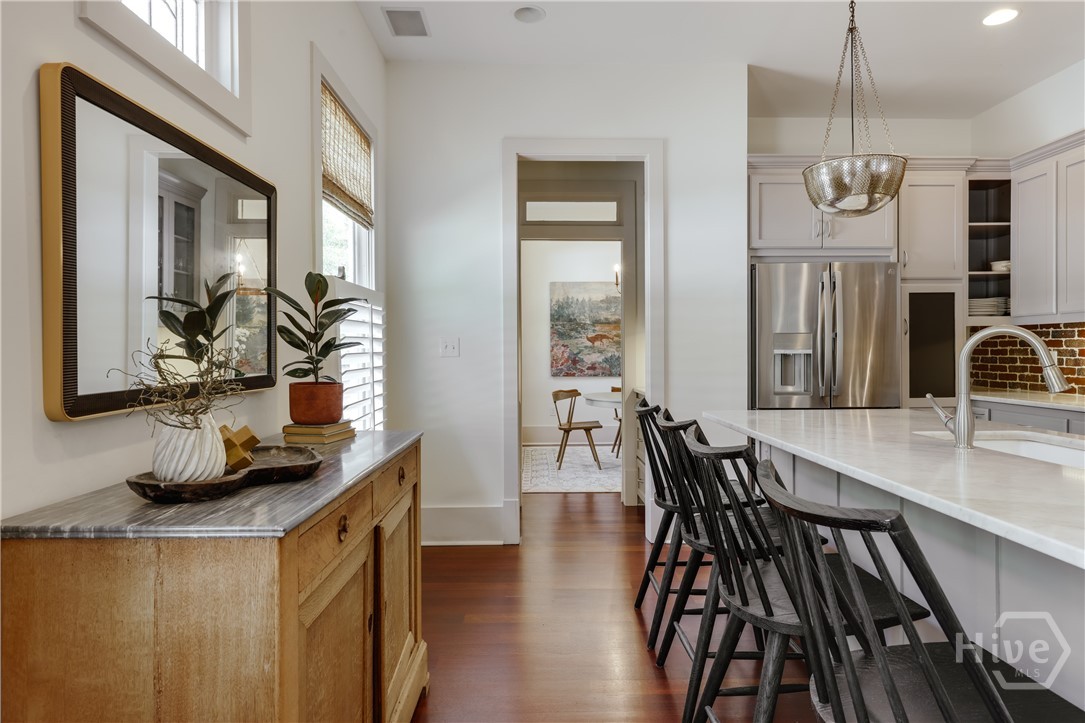
Kitchen with a large white island, black bar stools, exposed brick backsplash, and dark hardwood floors.
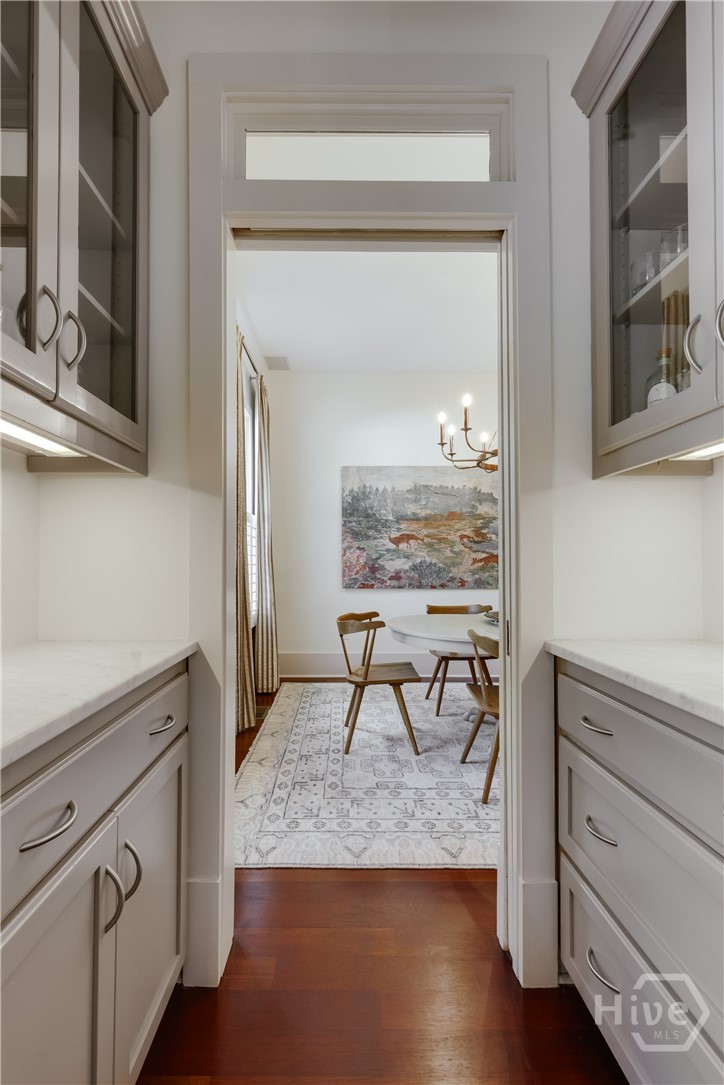
Kitchen pantry passage opening into a dining room with a round table and patterned rug.
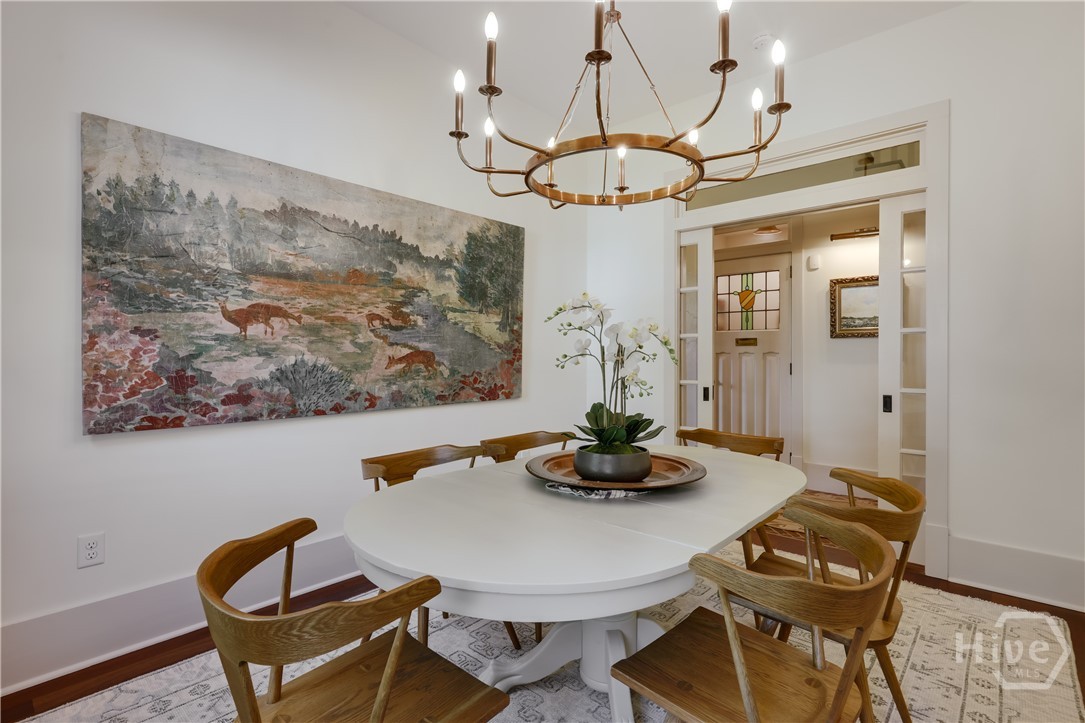
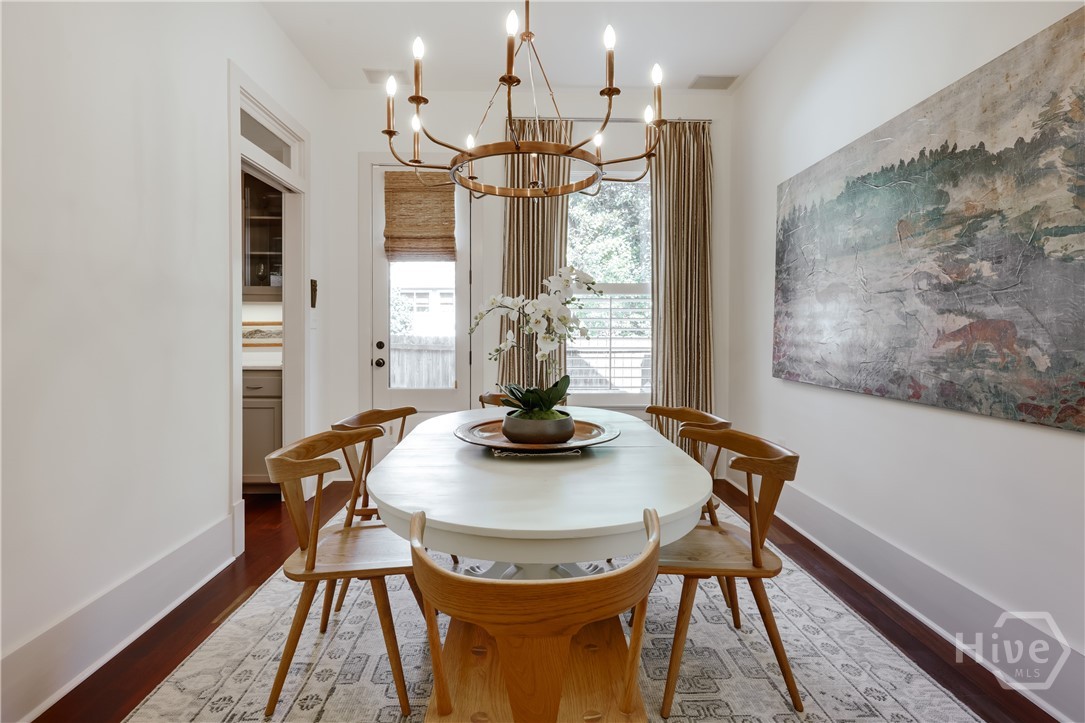
Dining room with a white oval table, wooden chairs, brass chandelier, and large landscape painting.
Dining room with a white oval table, wooden chairs, brass chandelier, and large abstract artwork.
Entry hallway with built-in shelving and patterned runner opening onto a chandelier-lit dining area.
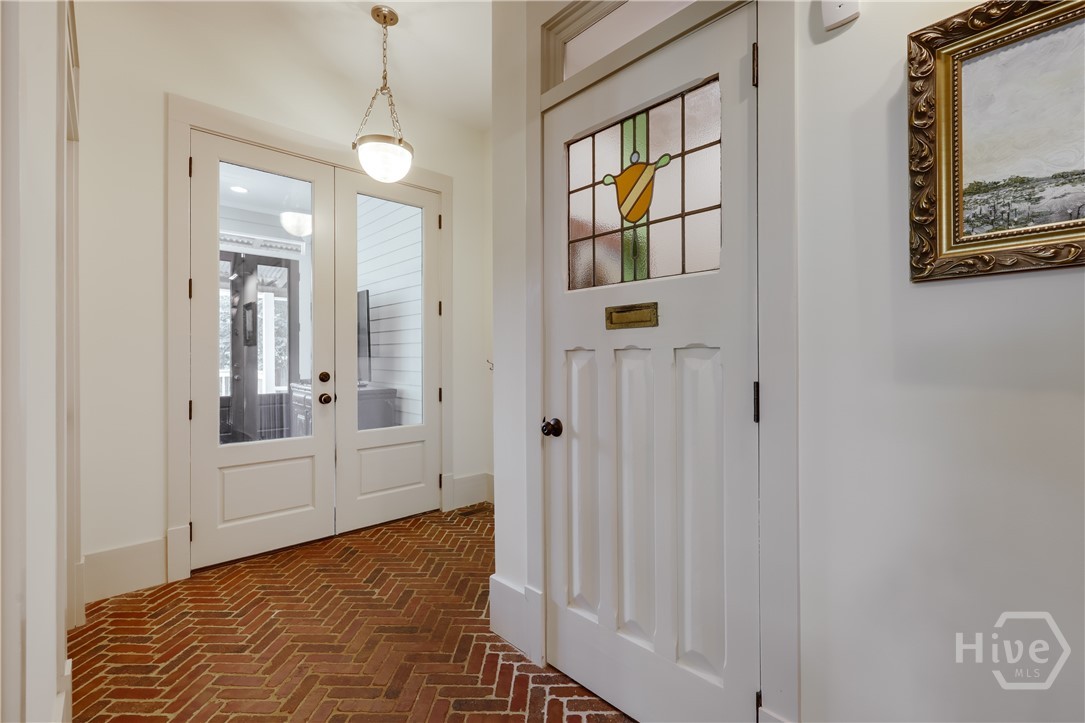
Entry hall with a brick herringbone floor and a stained-glass front door.
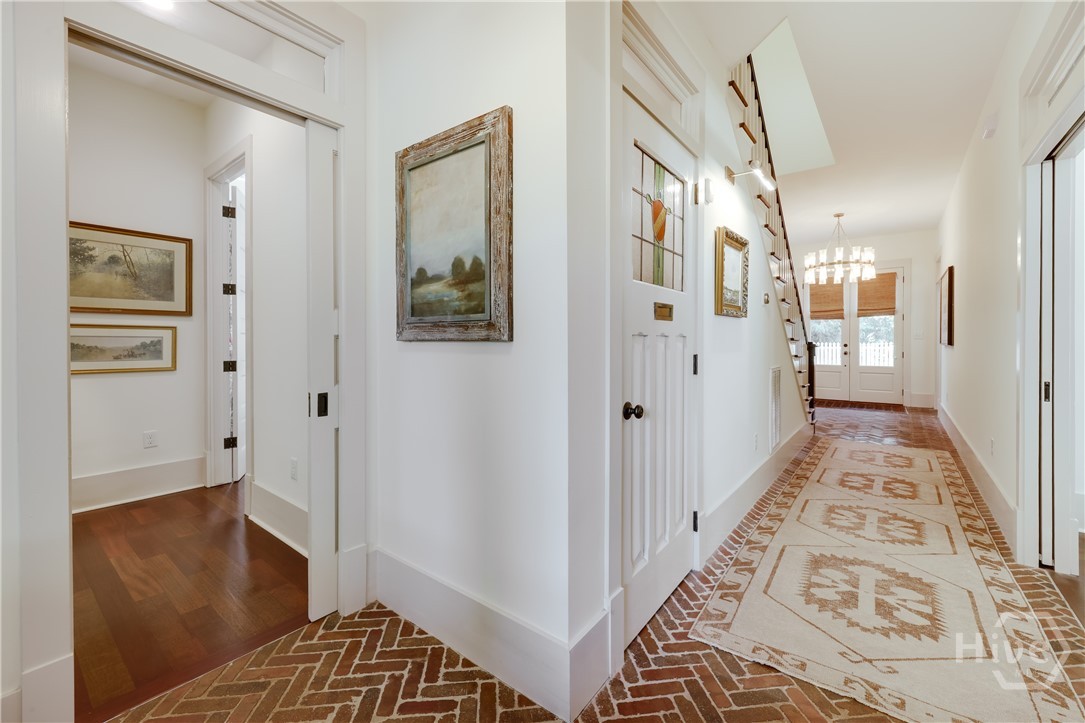
Hallway with patterned brick flooring, a geometric runner, framed artwork, and a ladder-style staircase.
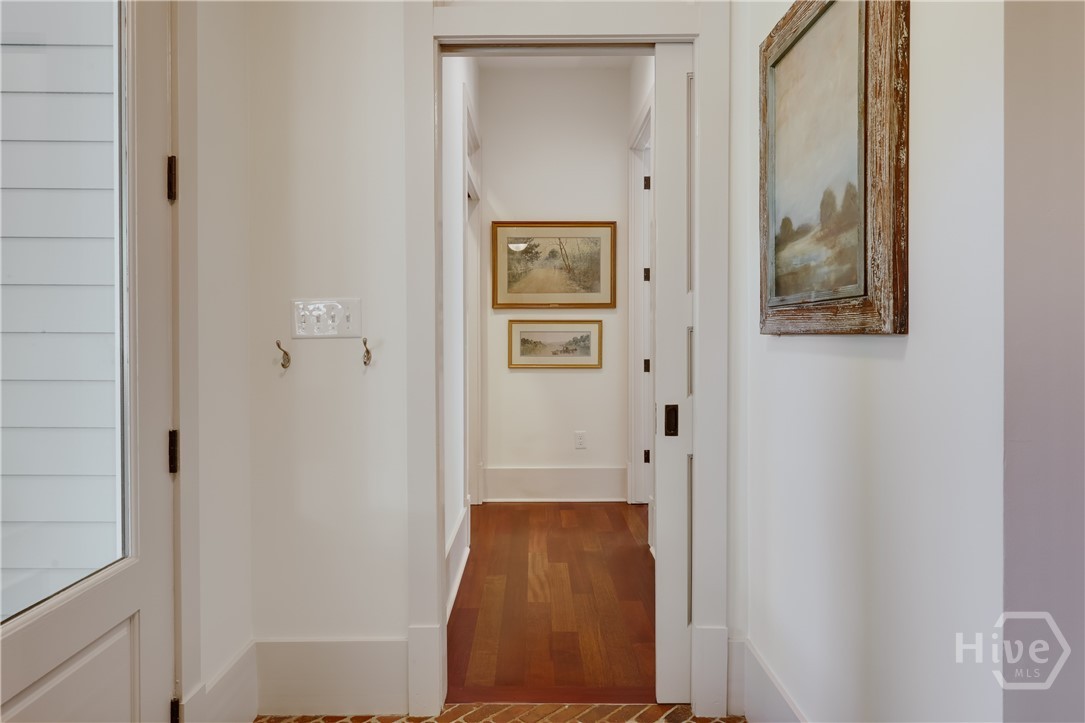
White hallway with warm hardwood floors and framed landscape artwork leading through an open doorway.
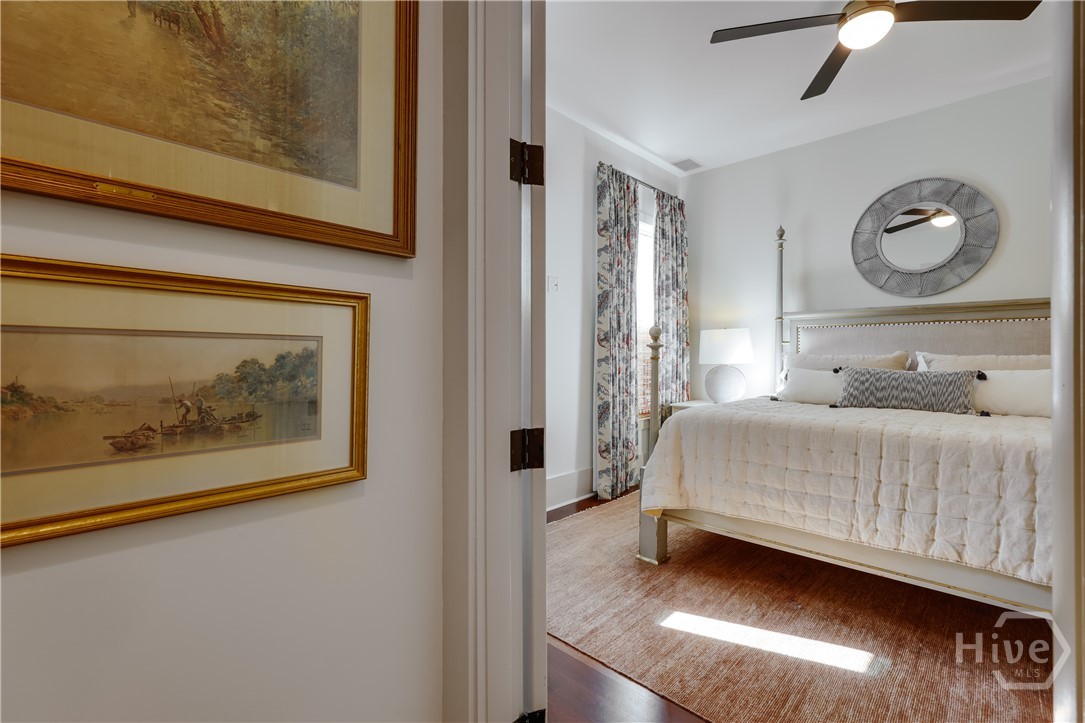
Bedroom with a white quilted bed, oval mirror, patterned curtains, and framed artwork beside the doorway.
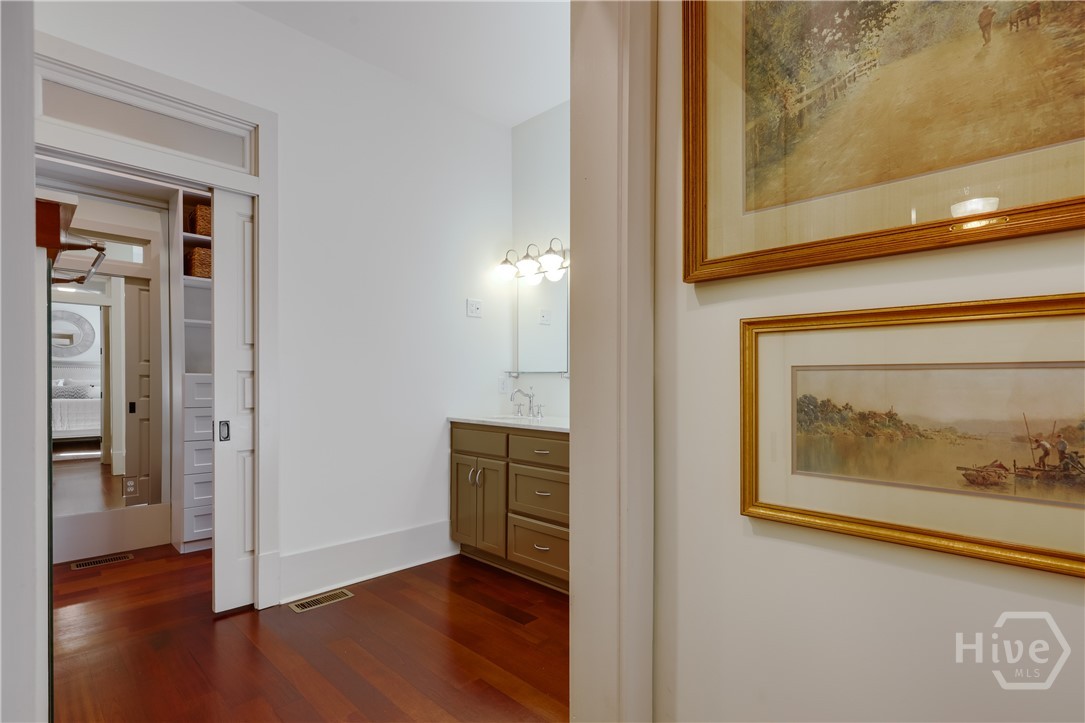
Bathroom vanity with a white countertop, framed landscape artwork, and a doorway toward a bedroom.
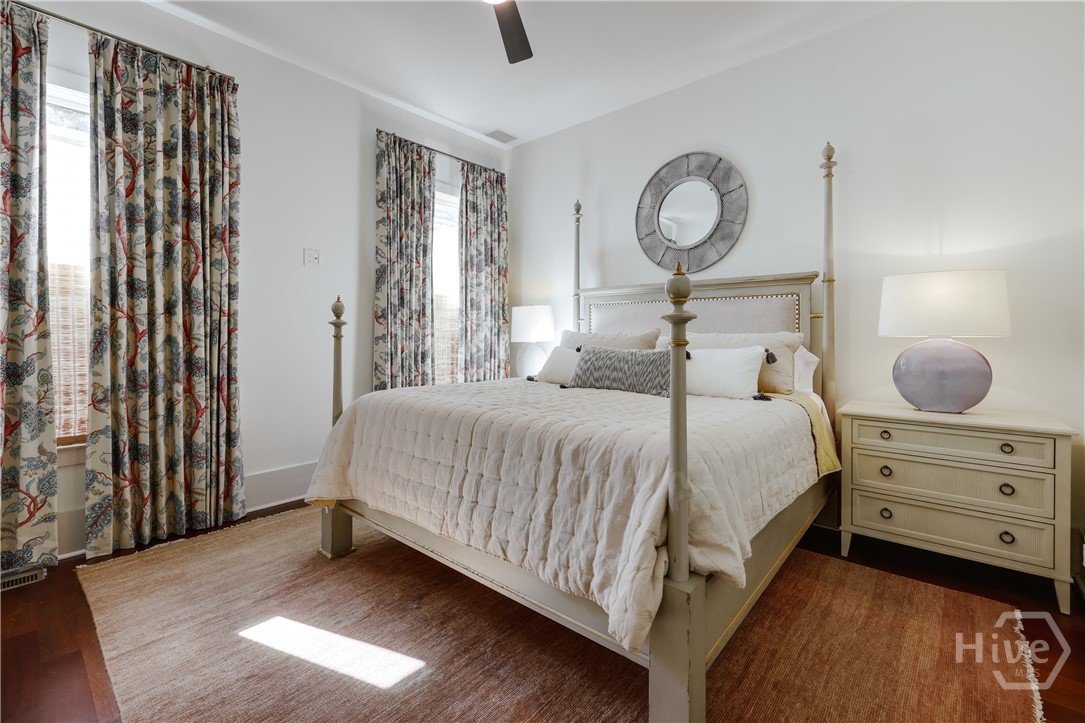
Furnished bedroom with a white four-poster bed, floral curtains, and sunlight on the wood floor.
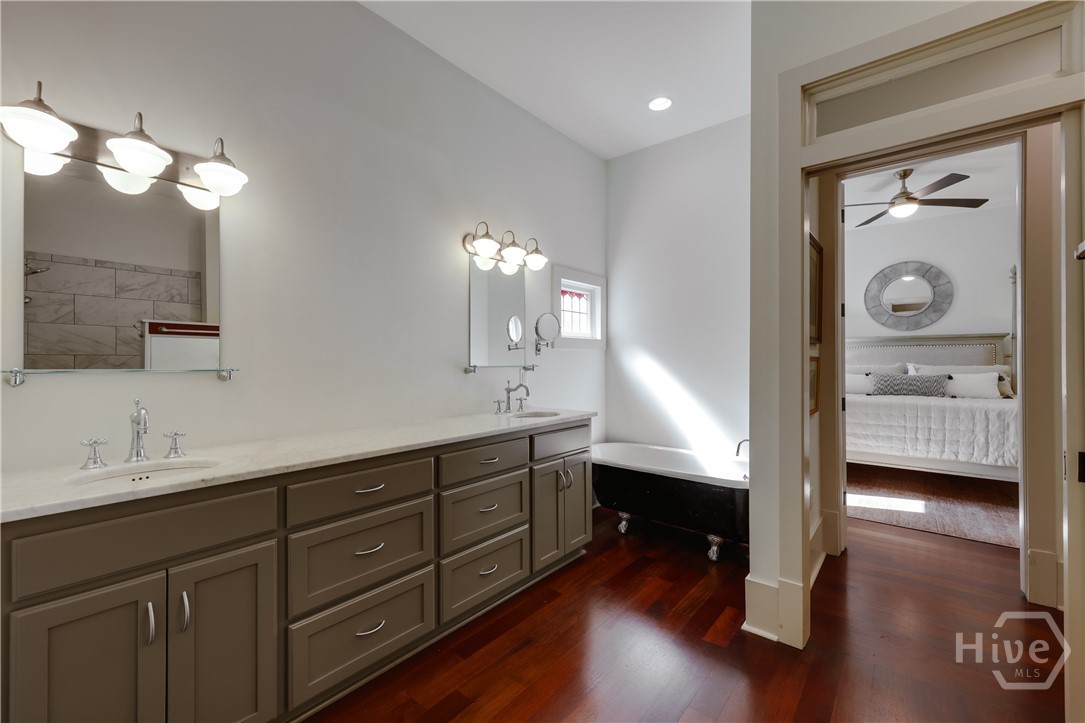
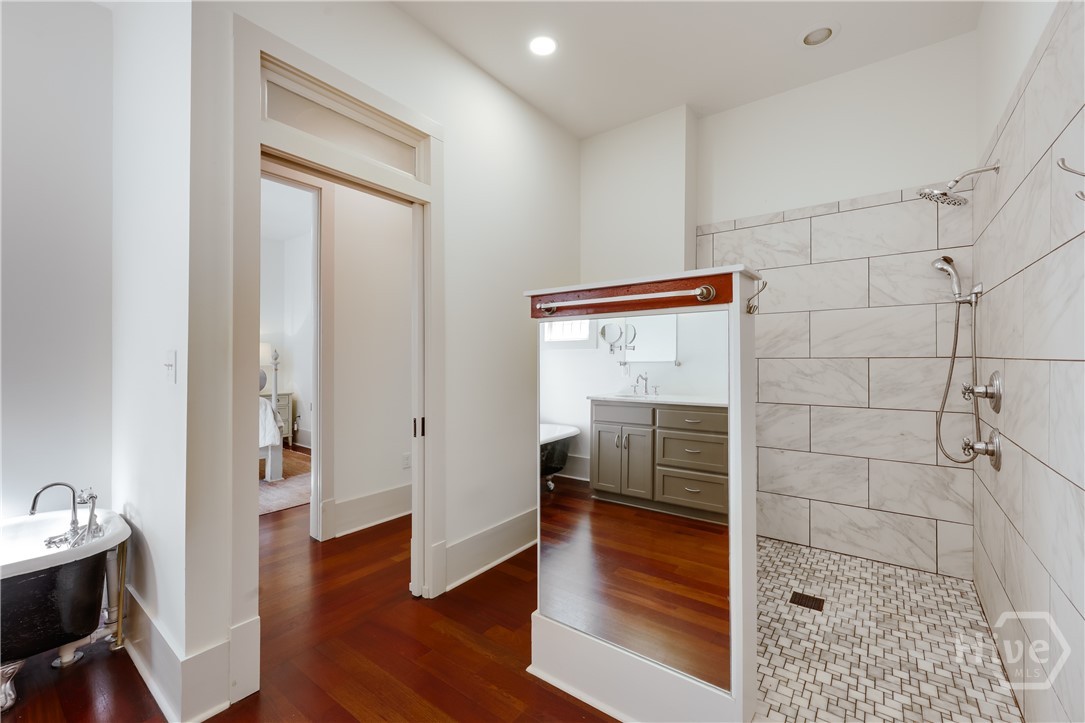
Primary bathroom with a long double vanity and black clawfoot tub, opening to a bedroom.
Bathroom with a marble-tiled walk-in shower, clawfoot tub, and large mirror.
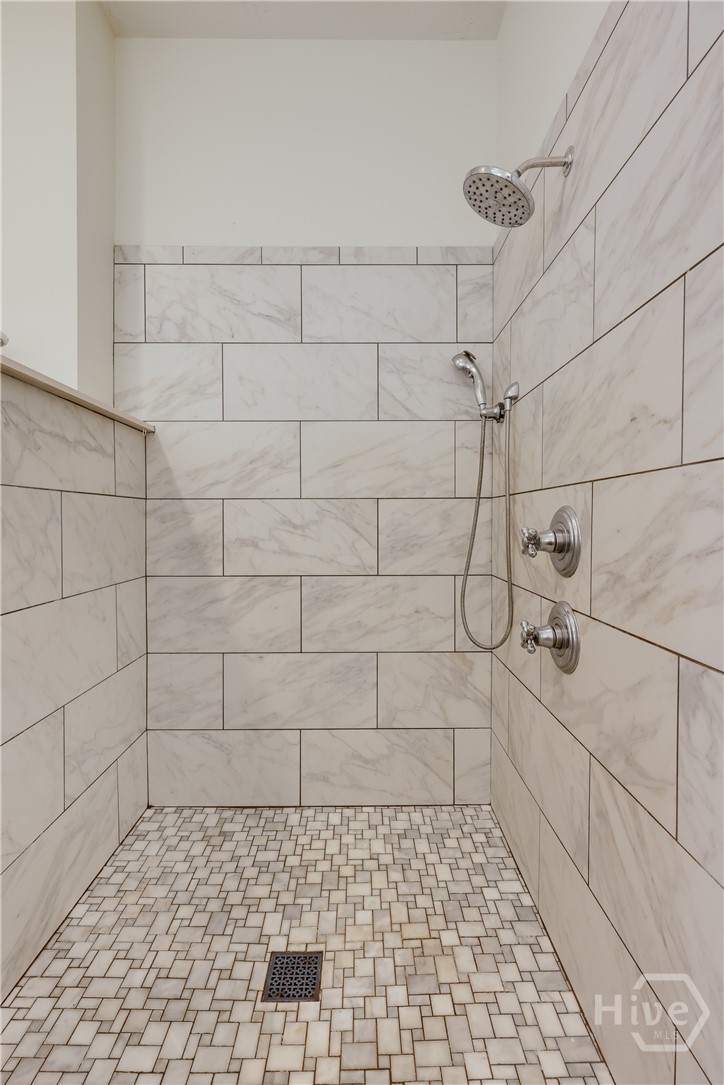
Walk-in shower with marble-look tile walls, mosaic floor, rain showerhead, and handheld sprayer.
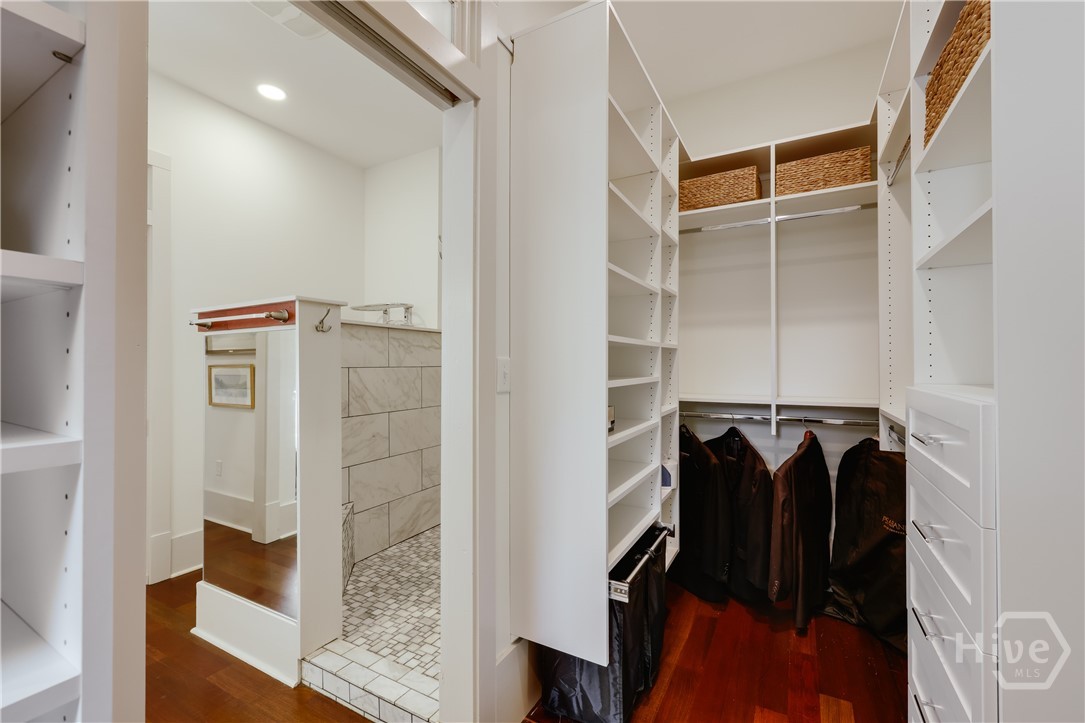
Walk-in closet with built-in shelves, hanging clothes, and woven baskets beside a tiled bathroom.
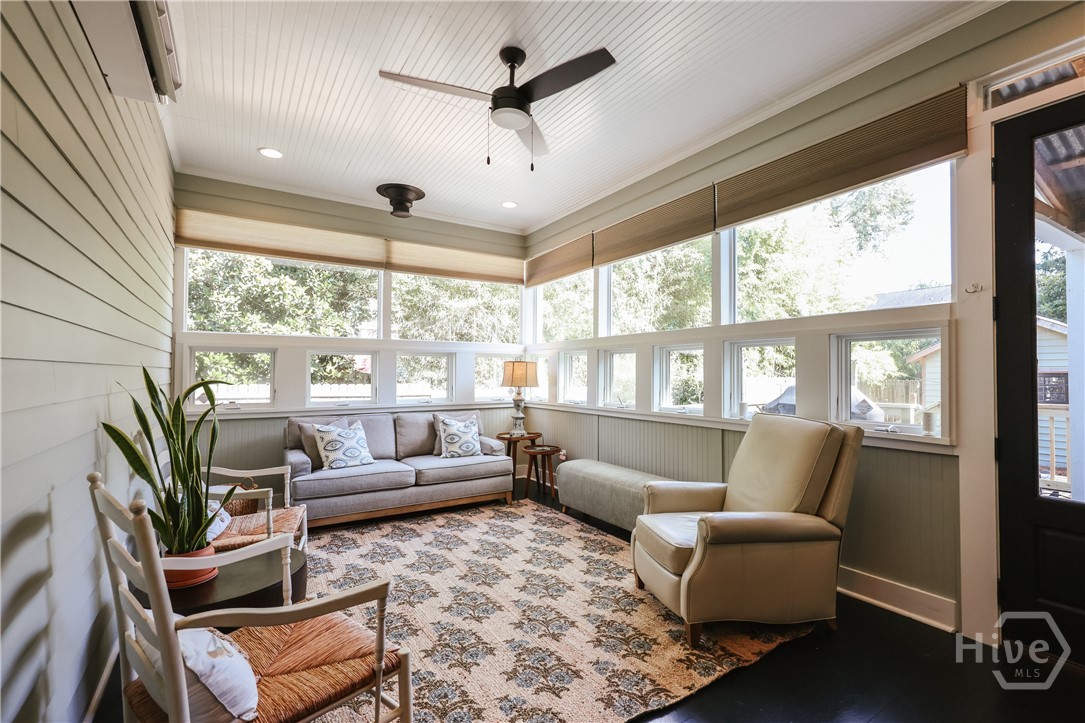
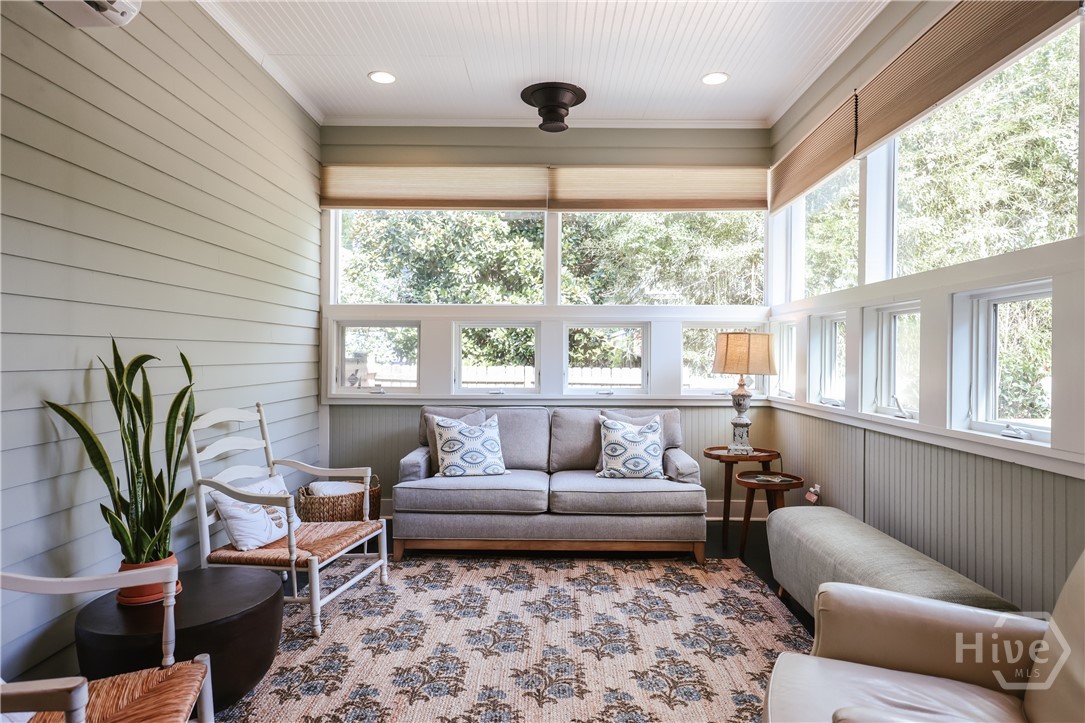
Sunroom with large wraparound windows, a gray sofa, cream armchair, and patterned rug.
Furnished sunroom with a gray sofa and tall windows overlooking greenery.
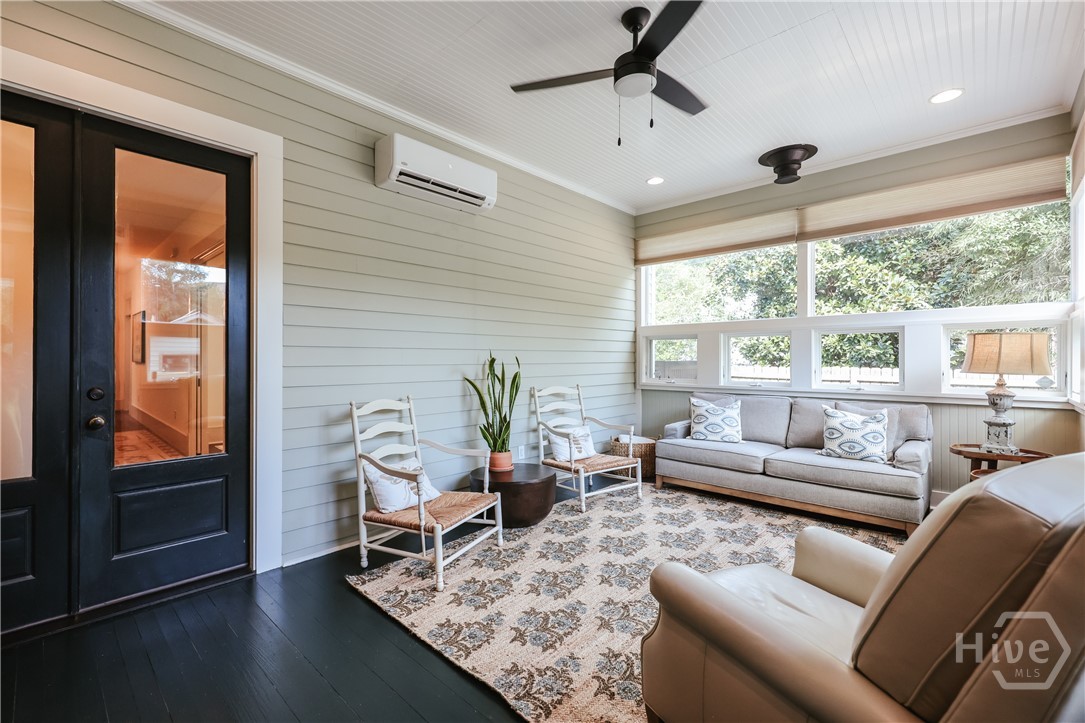
Sunroom with broad windows, a gray sofa, white chairs, and a patterned rug.
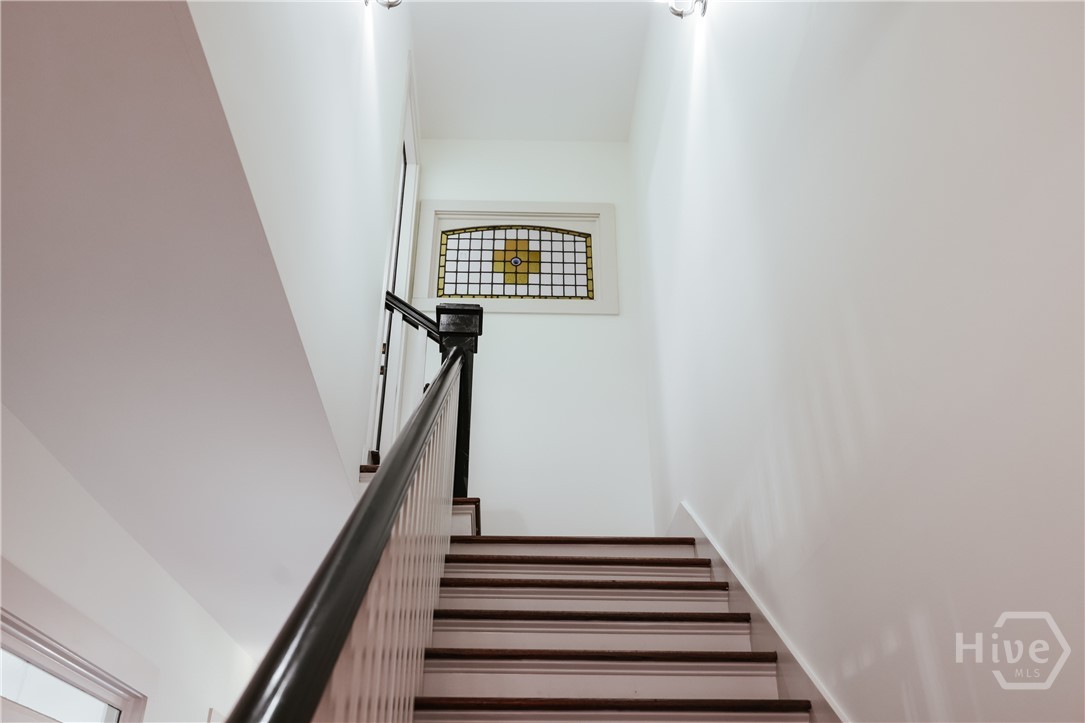
Staircase with dark wood treads and railing beneath a small stained-glass window.
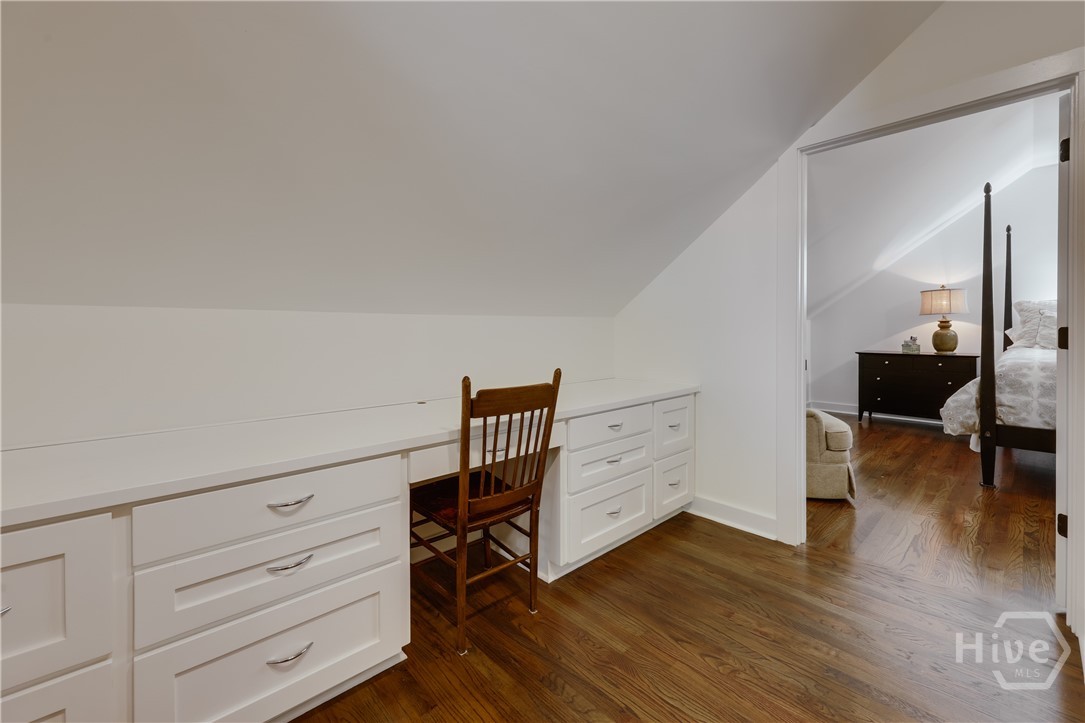
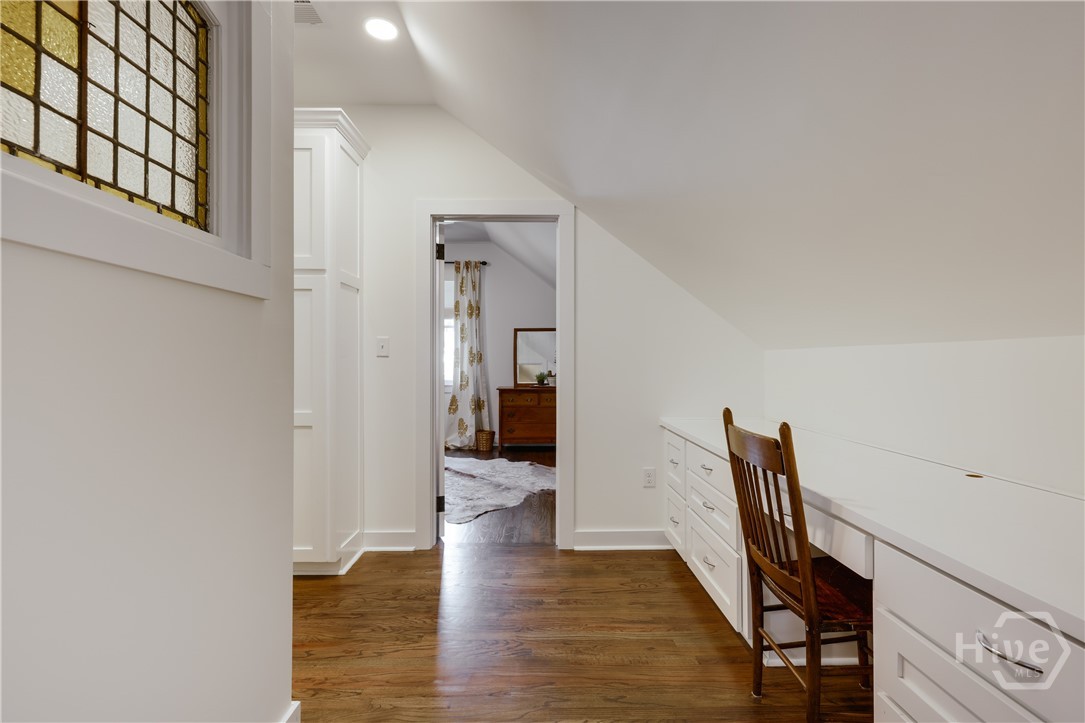
Built-in desk and drawers beneath a sloped ceiling, with a wooden chair and bedroom visible through the doorway.
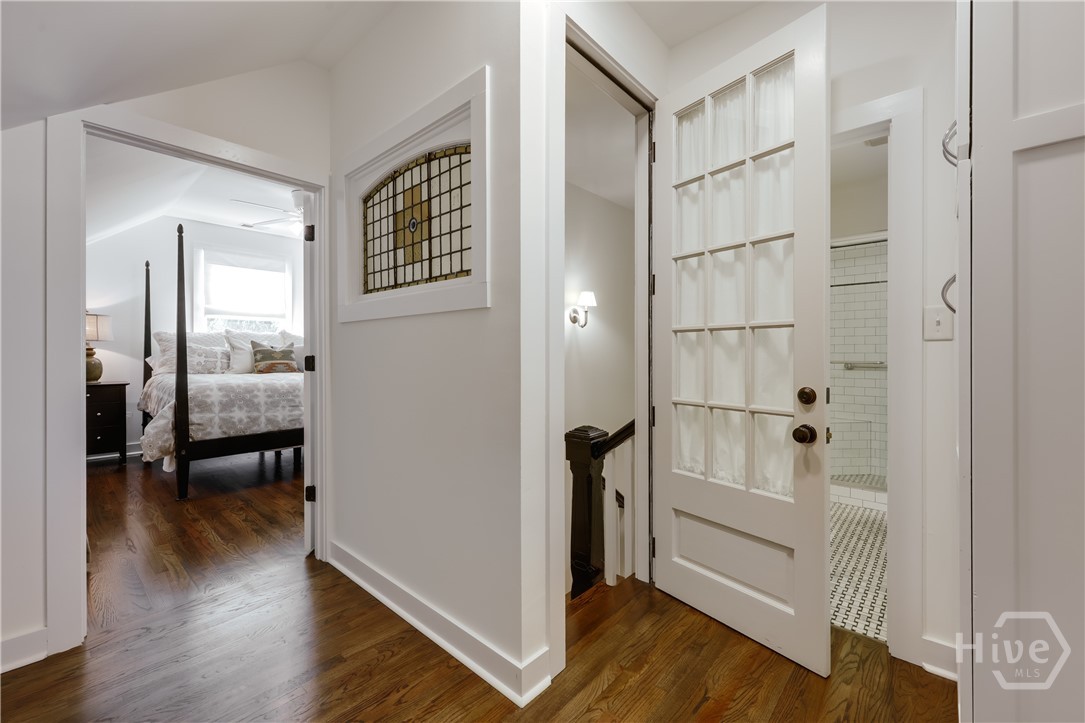
Hallway with hardwood floors, a glass-paneled door, and views into a bedroom and tiled bathroom.
Upstairs workspace with built-in desk and drawers, hardwood floors, and a stained-glass window.
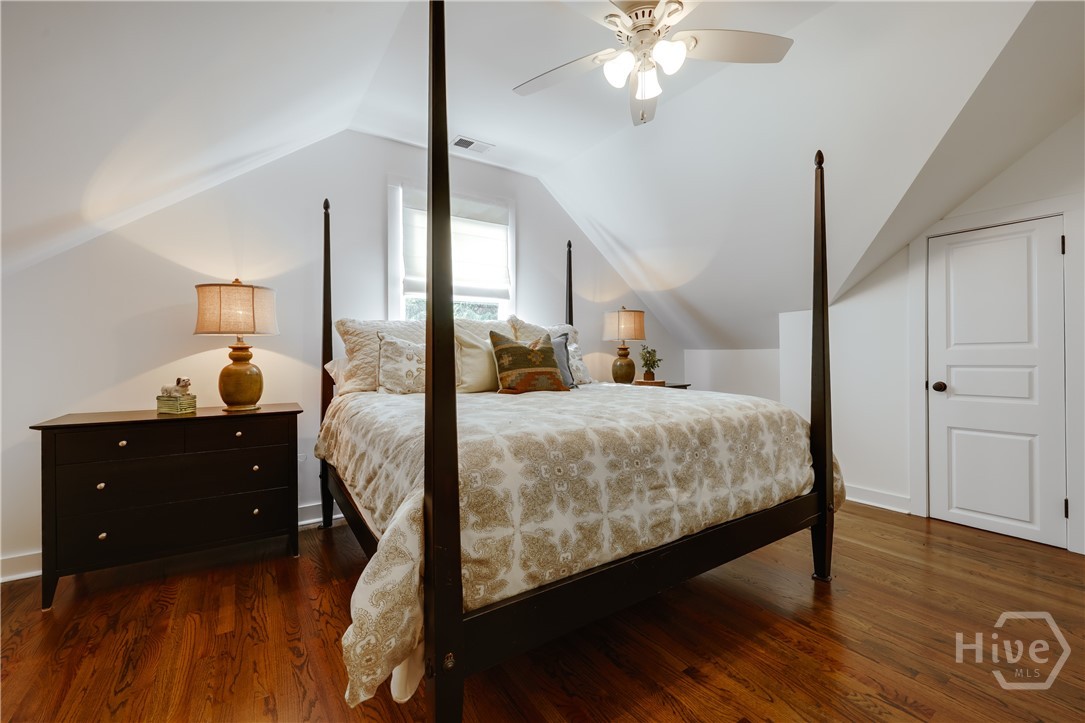
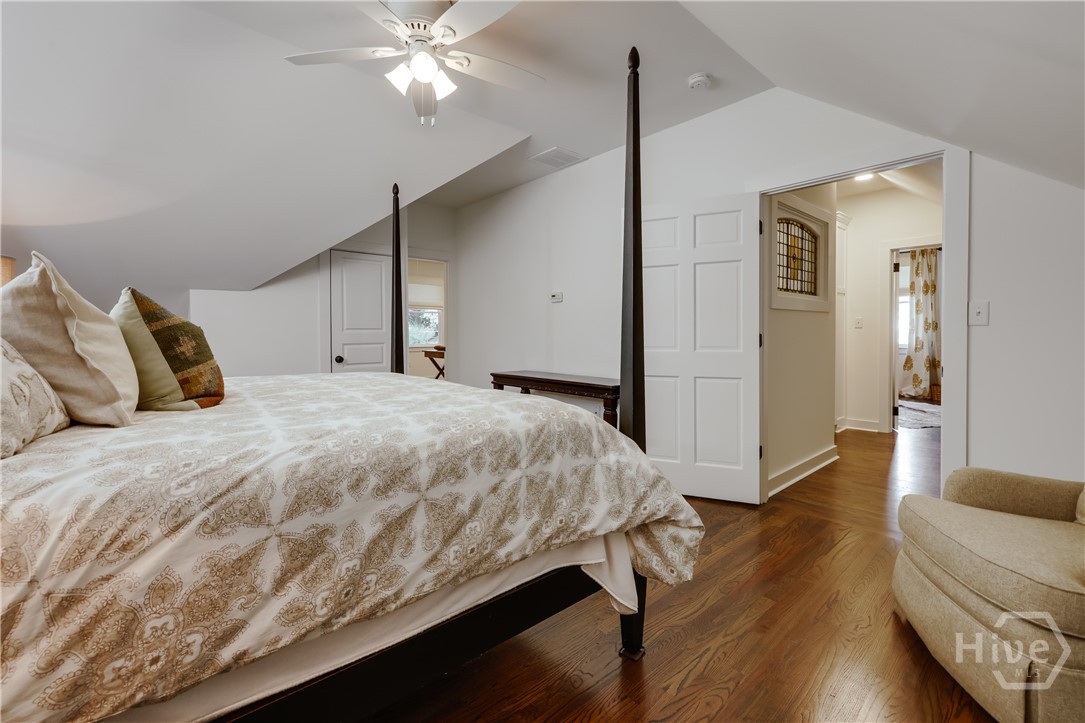
Bedroom with a four-poster bed, cream patterned bedding, and a vaulted sloped ceiling.
Bedroom with a four-poster bed, patterned bedding, sloped ceiling, and hardwood floors.
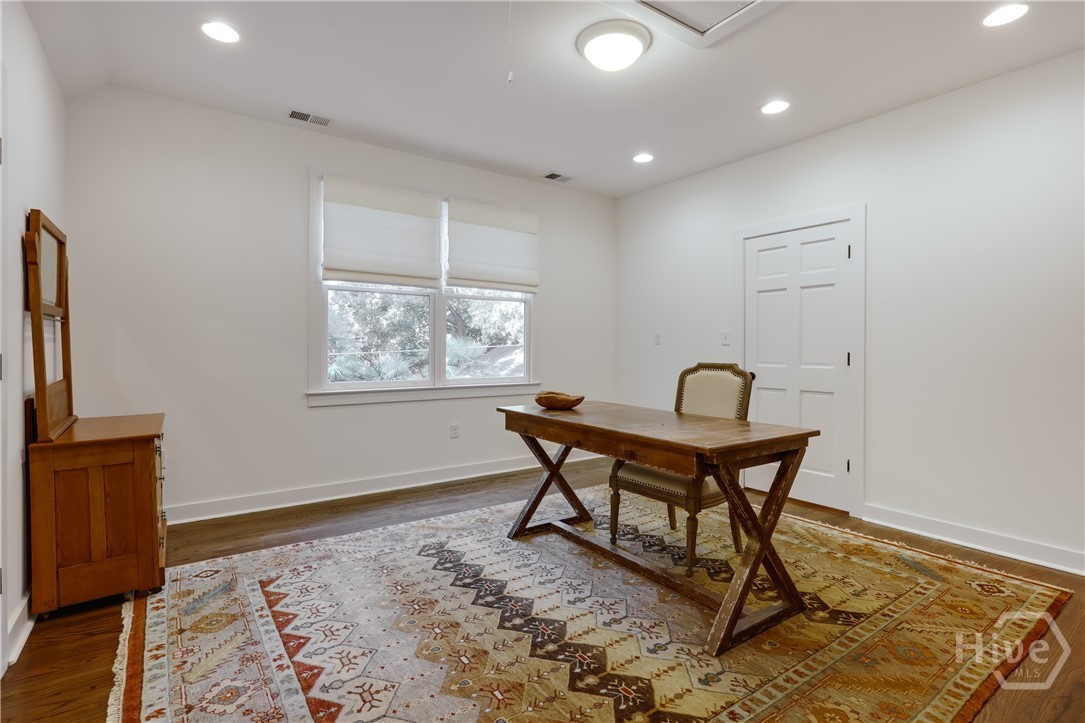
Furnished office with a wooden desk, patterned rug, and shaded windows.
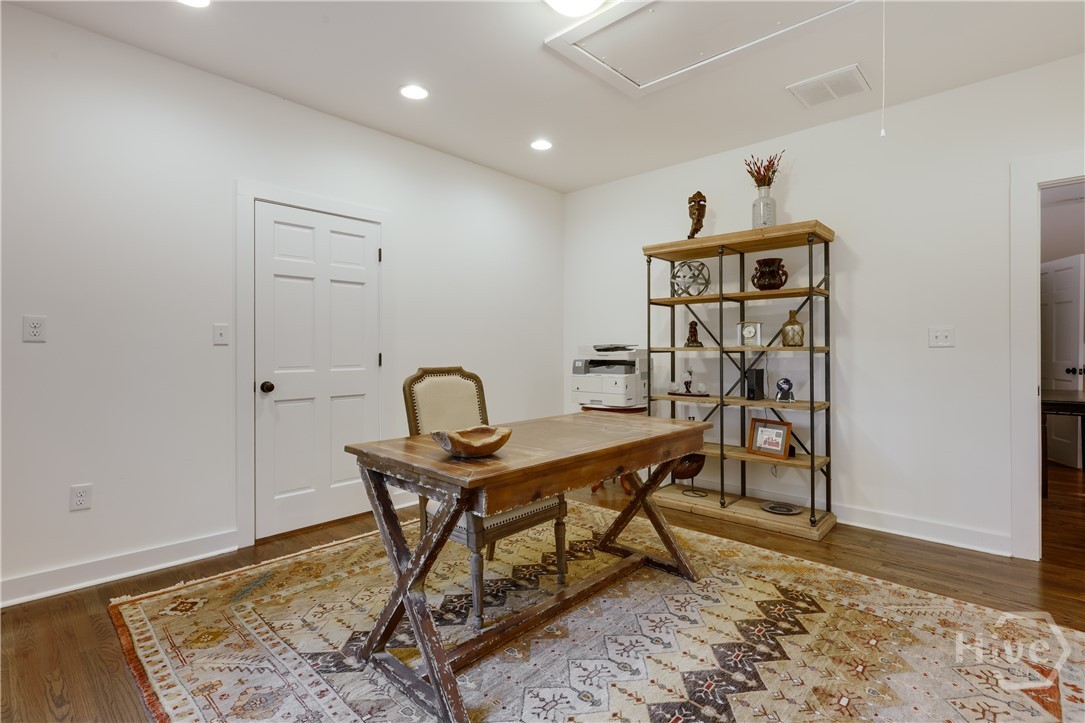
Home office with a rustic wooden desk, patterned rug, and decorative open shelving.
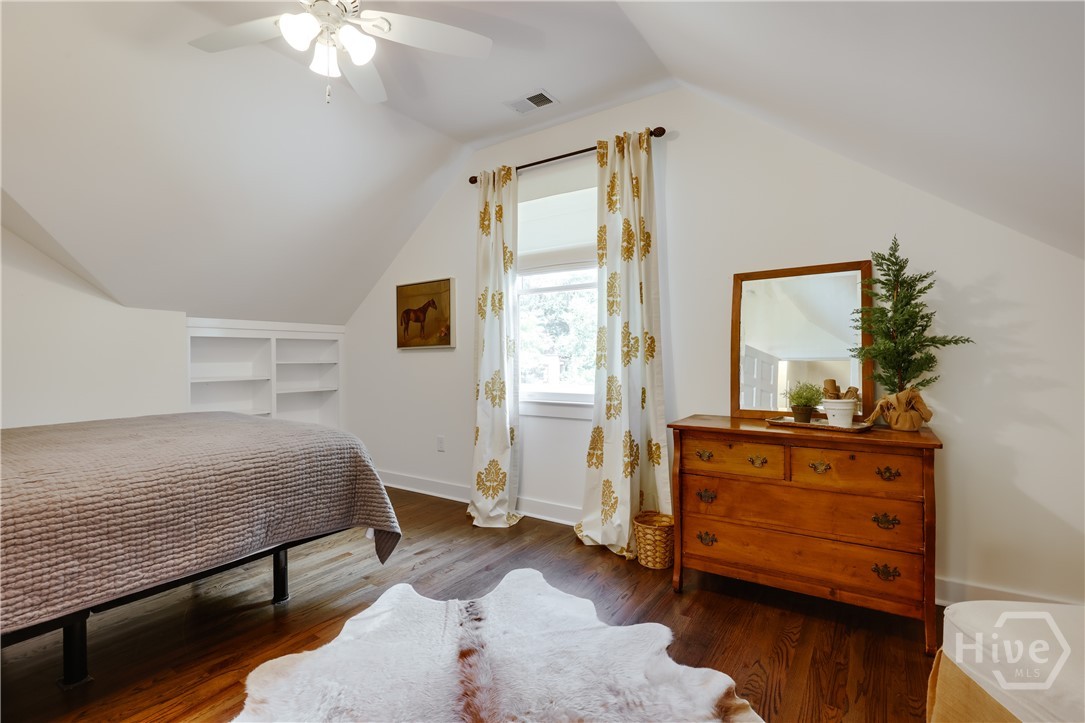
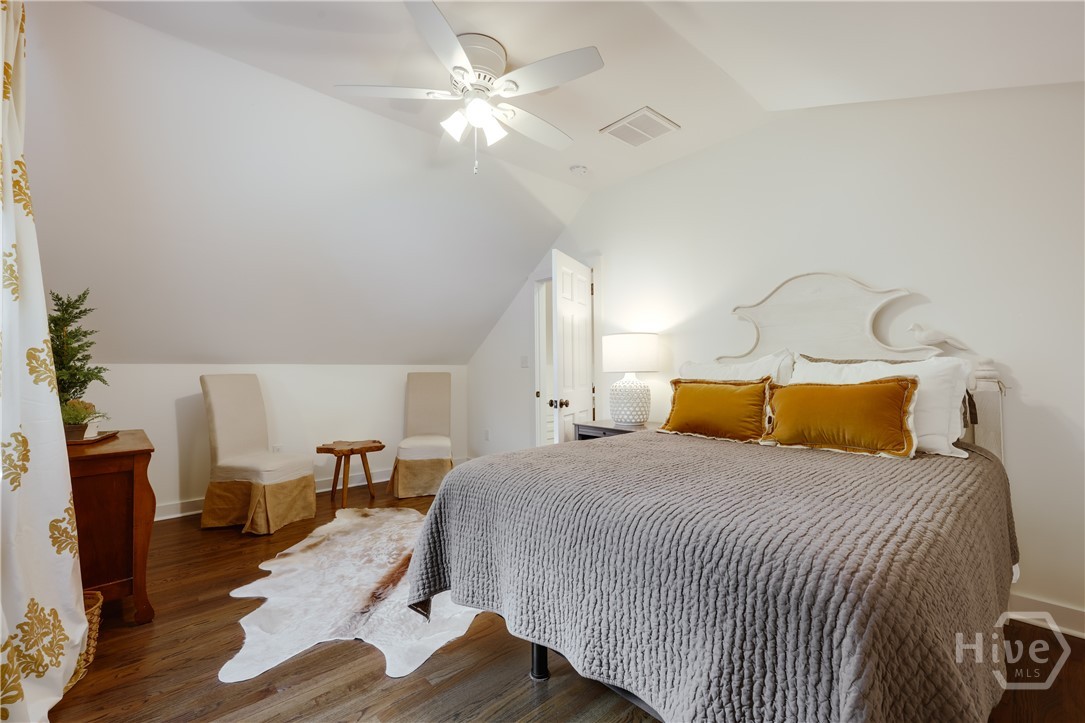
Bedroom with a vaulted ceiling, built-in shelves, patterned curtains, and a wooden dresser.
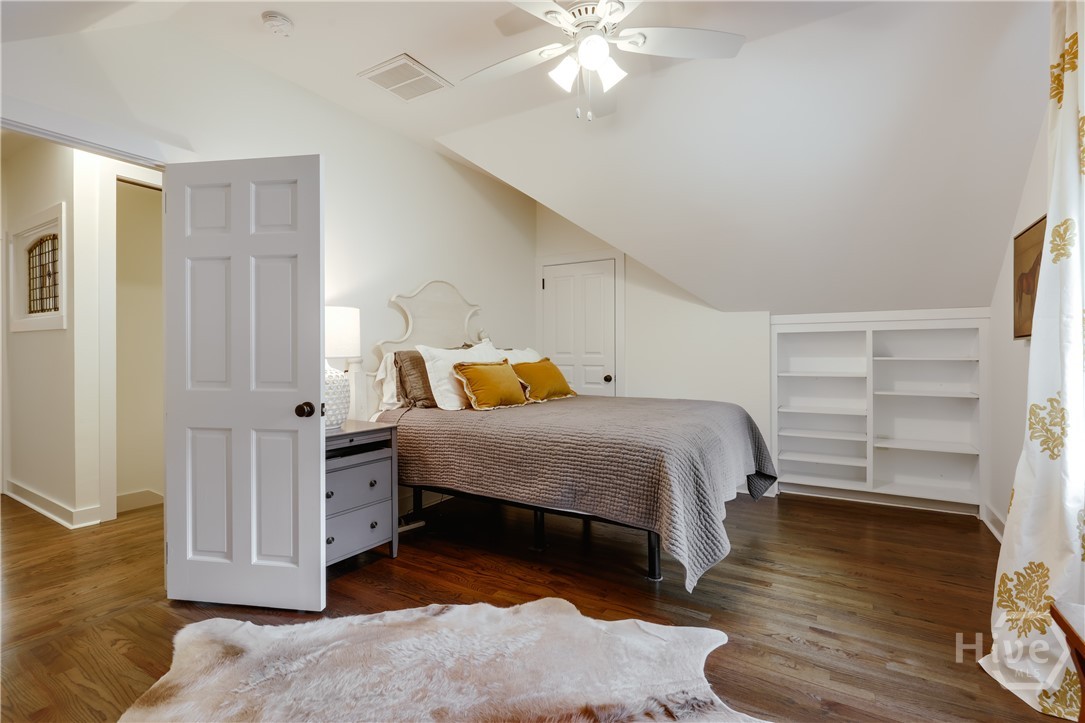
Attic bedroom with a sloped ceiling, built-in white shelves, and a bed with mustard accent pillows.
Staged bedroom with a vaulted ceiling, gray quilted bed, mustard-gold pillows, and hardwood floors.
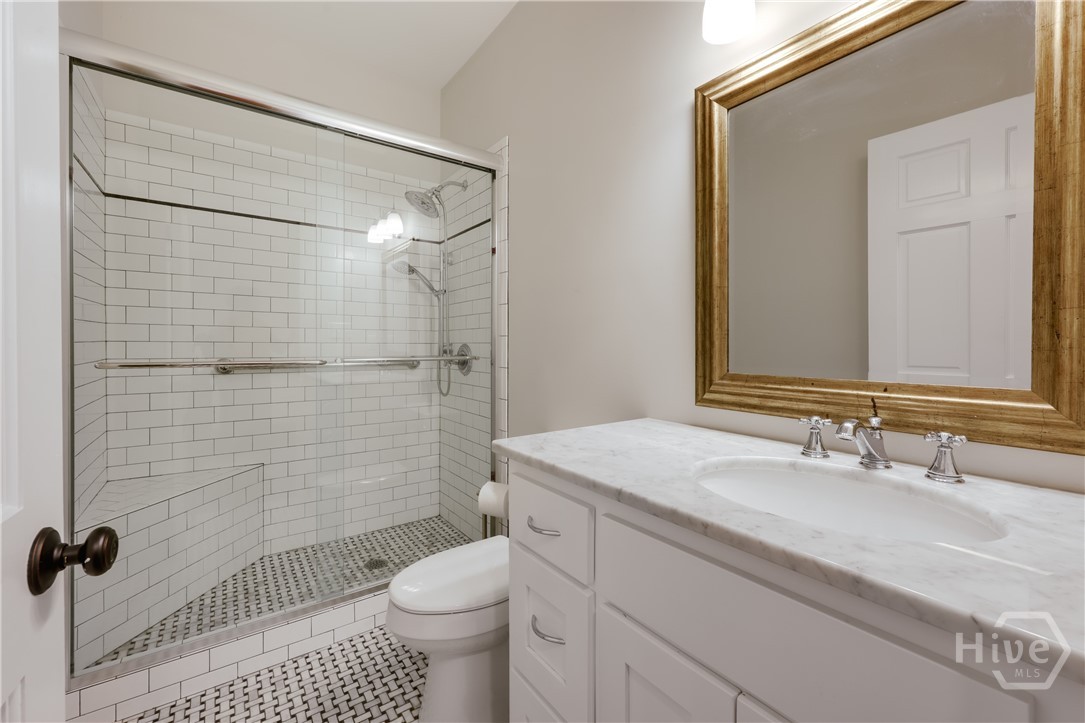
Bathroom with a subway-tile shower, mosaic floor, and marble-topped vanity beneath a wood-framed mirror.
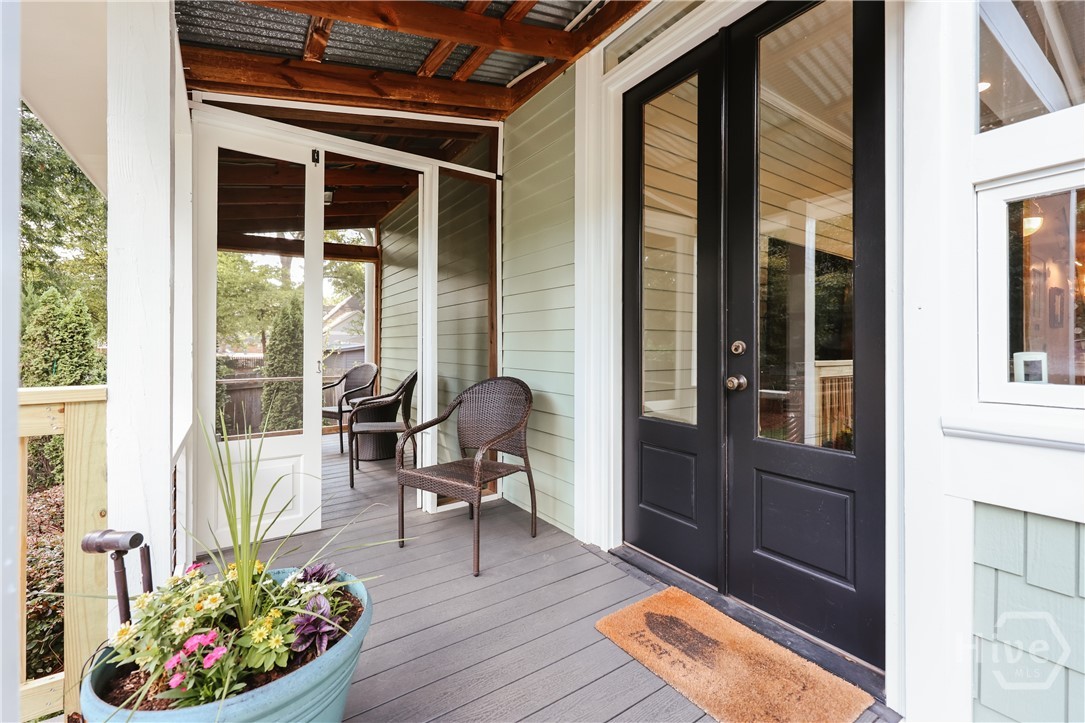
Covered front porch with black double doors, wicker chairs, and a flower-filled planter.
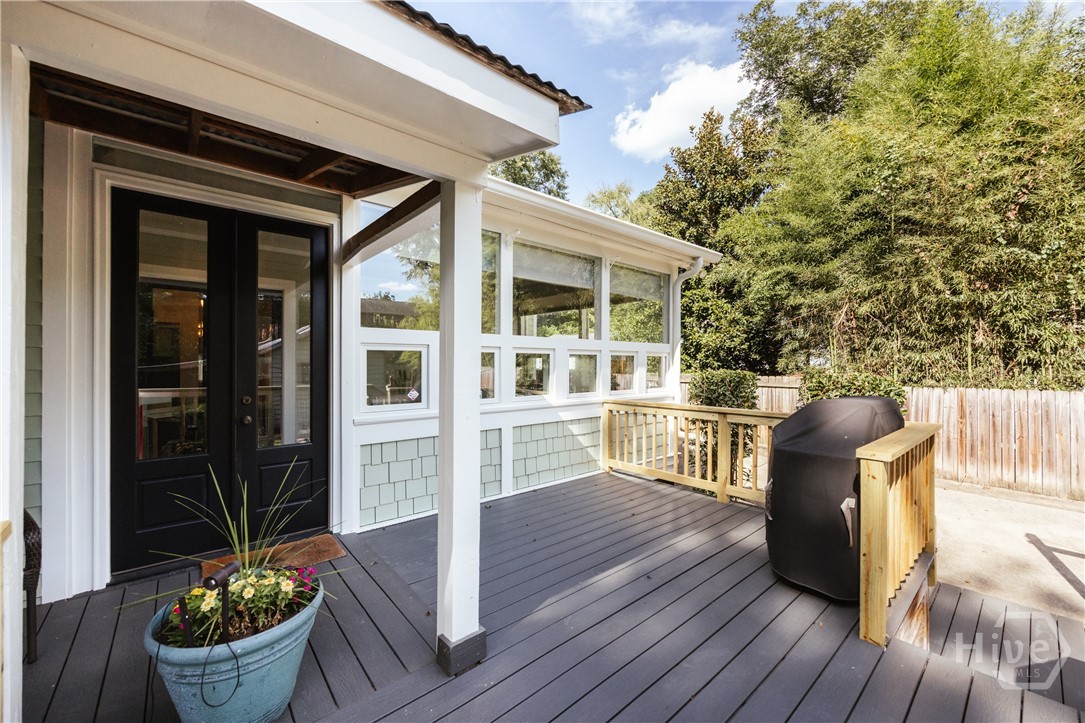
Covered porch and raised deck with a black double door, long windows, and a potted flower arrangement.
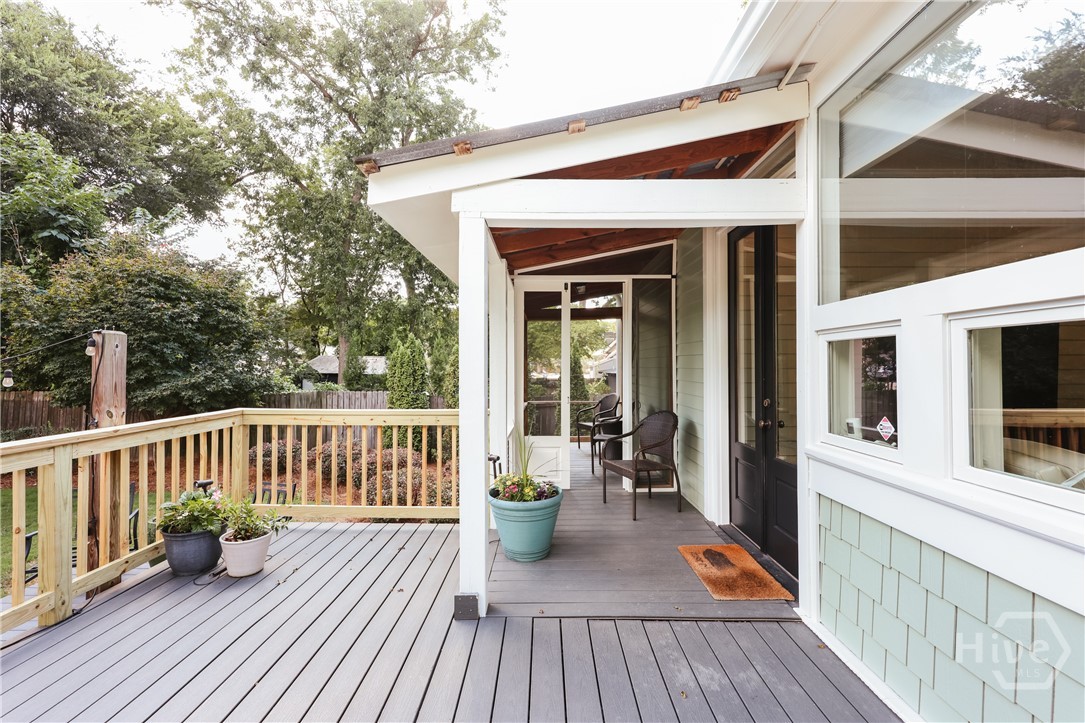
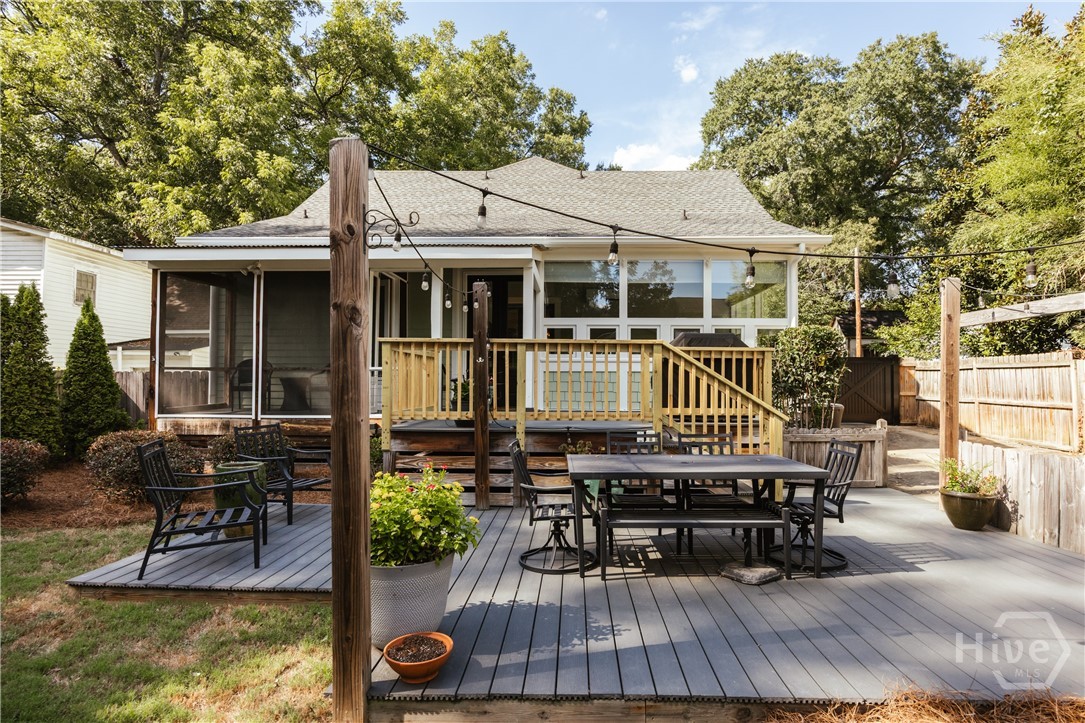
Spacious gray deck beside a covered porch with white trim, exposed beams, chairs, and potted plants.
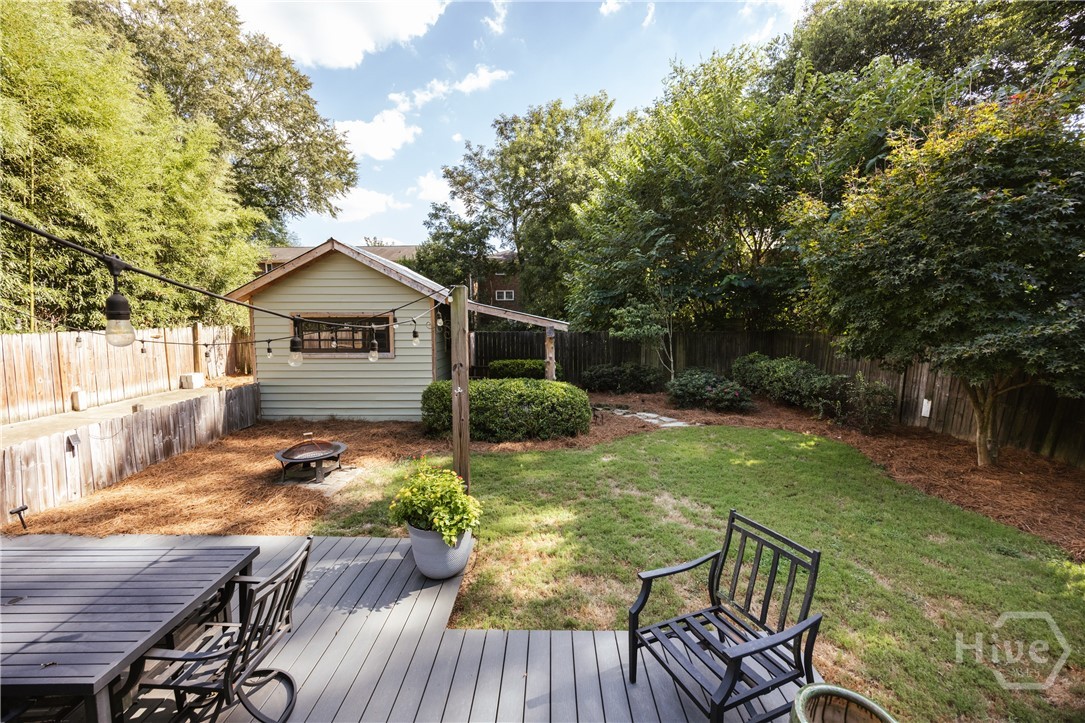
Fenced backyard with a raised deck, outdoor dining set, fire pit, and detached shed.
Backyard deck with outdoor dining furniture and string lights beside a raised screened porch.
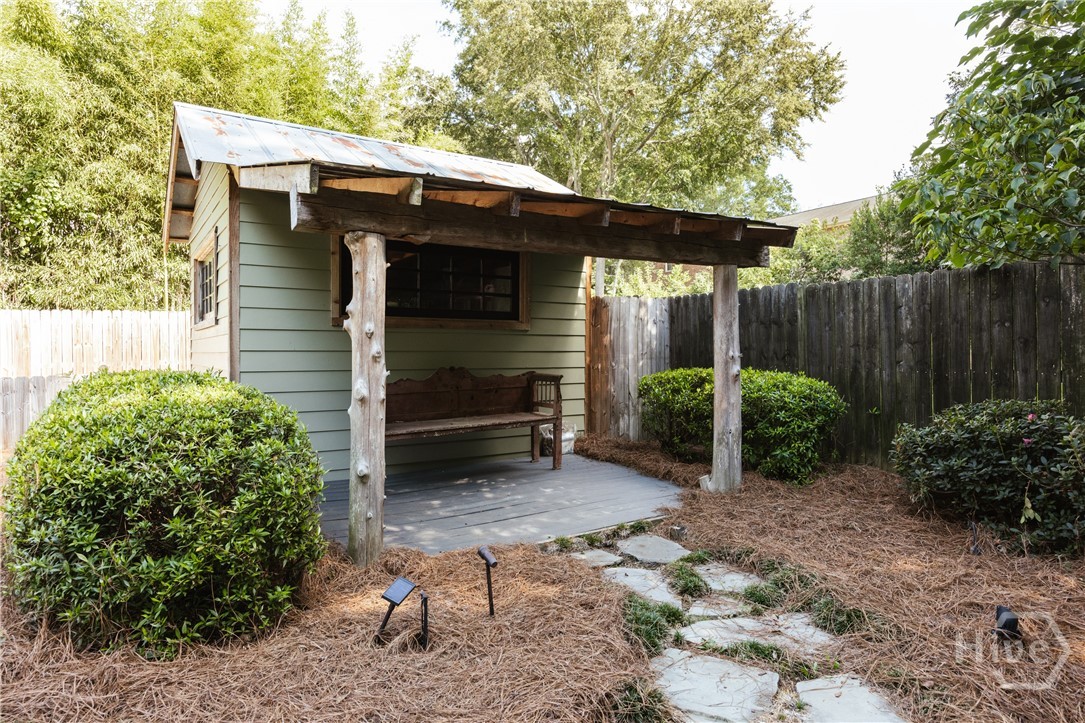
A backyard shed with a covered porch, wooden bench, and stepping-stone path.
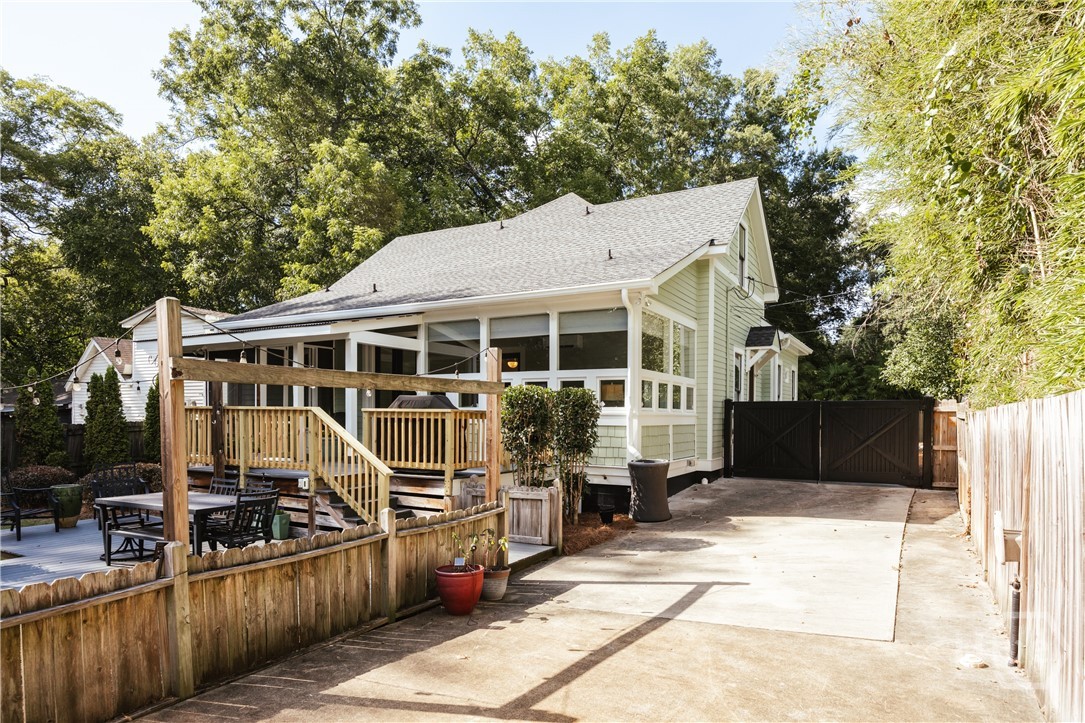
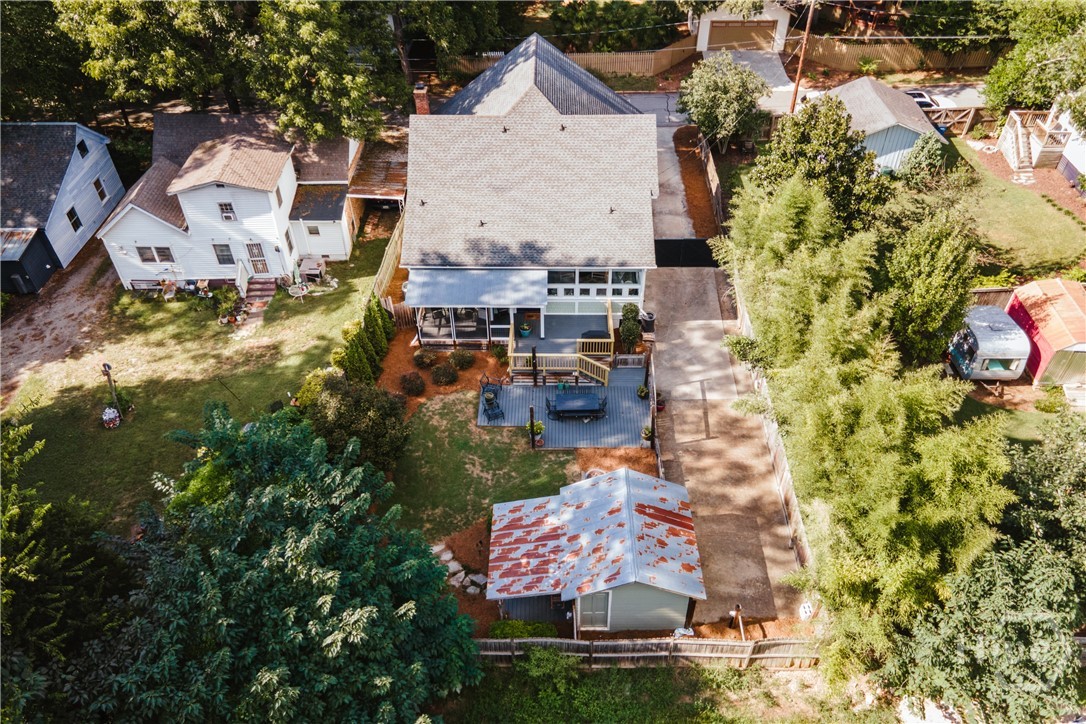
Rear of a light-colored house with a screened porch, wooden deck, and fenced driveway.
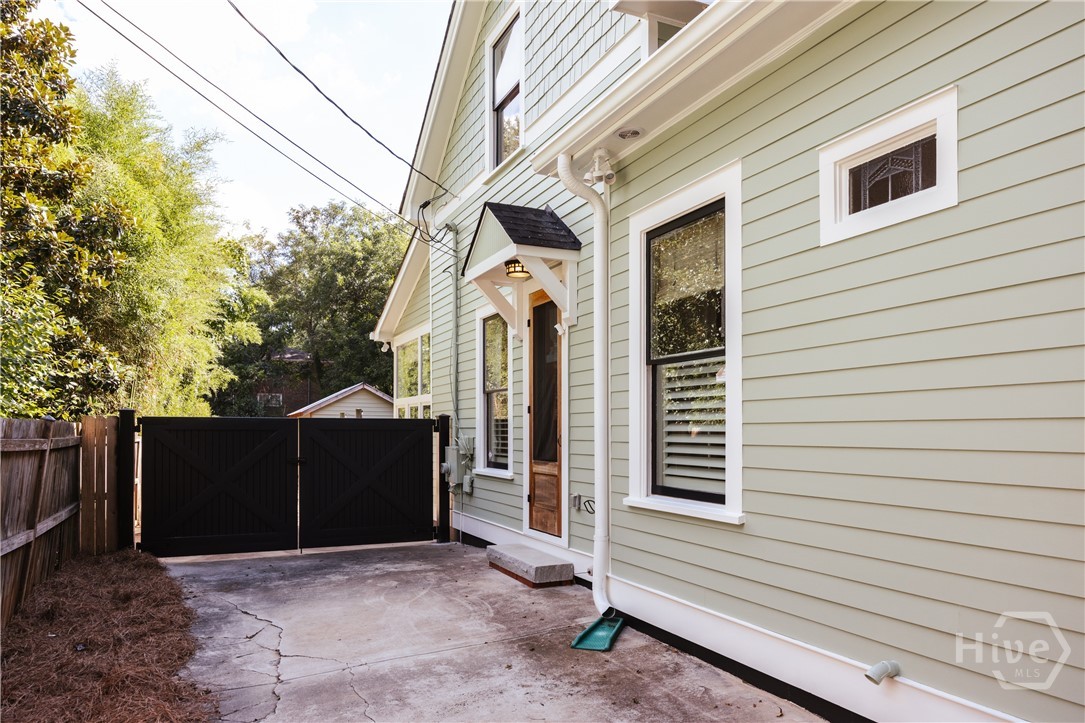
Pale green house side entrance beside a fenced concrete courtyard.
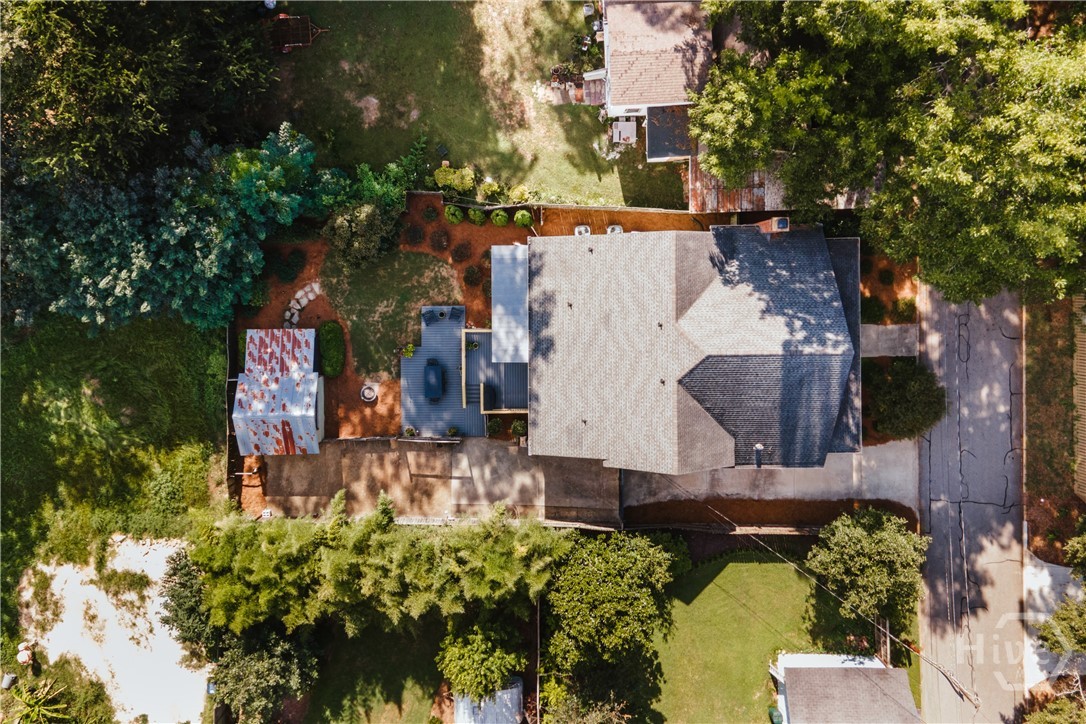
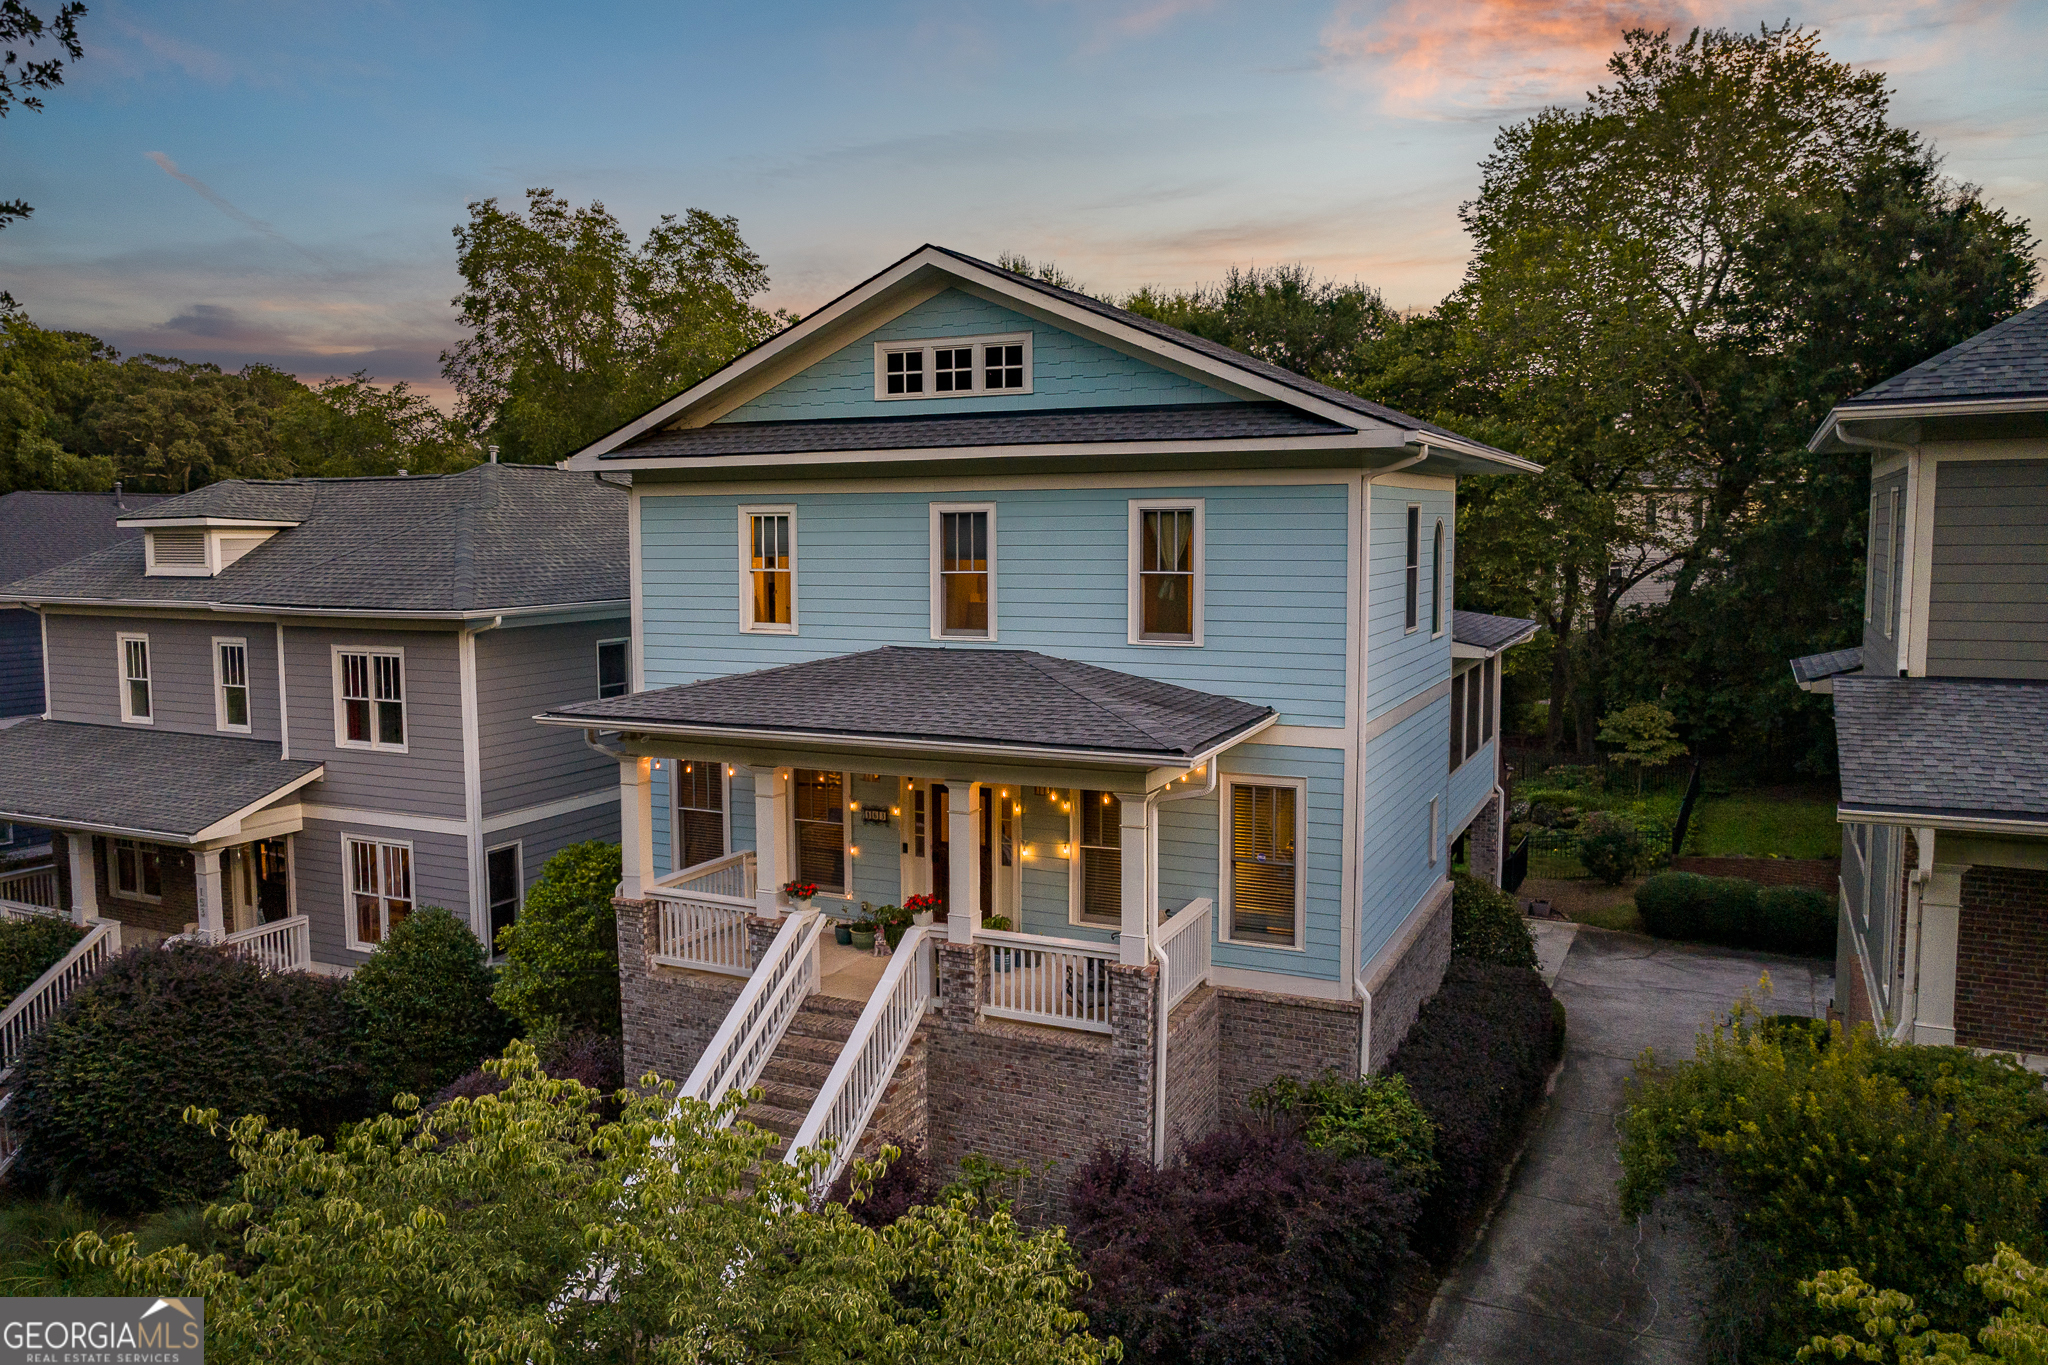
Aerial view of a home with a broad roof, paved driveway, green lawn, and mature trees.
Aerial view of a house with a rear deck, long driveway, fenced yard, and small outbuilding.
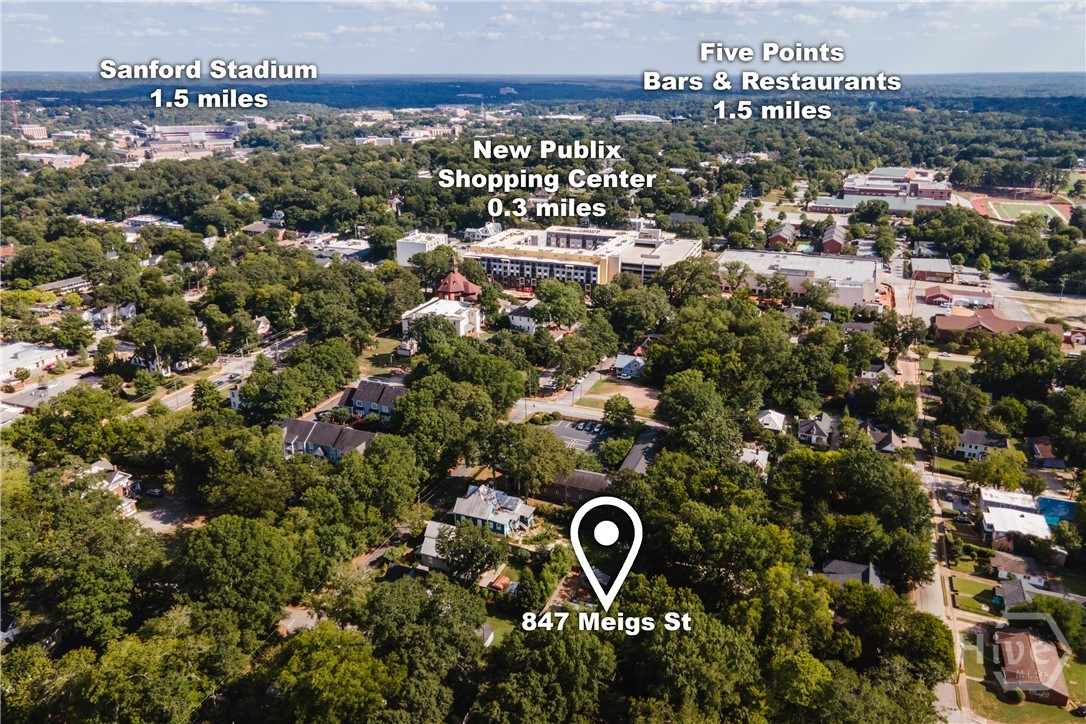
Aerial view of 847 Meigs Street, marked among leafy neighborhood homes with nearby landmarks labeled.
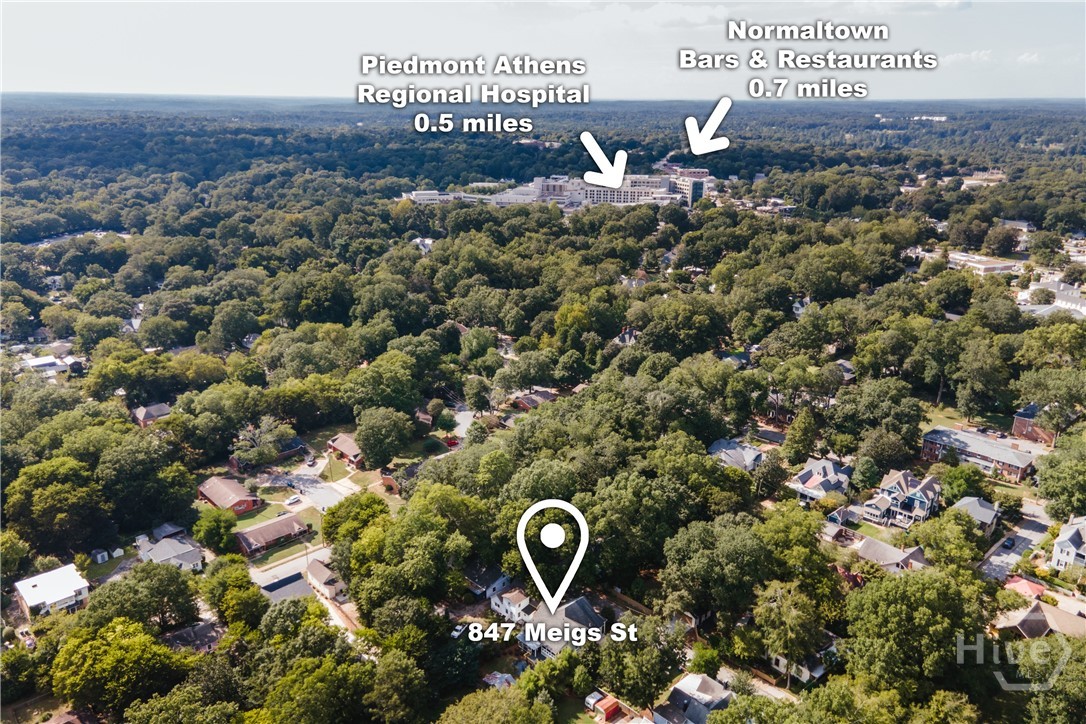
Map marking 847 Meigs St, with Piedmont Athens Regional Hospital and Normaltown bars and restaurants nearby.
VIEW PHOTOS
$935,000

847 Meigs Street

4 Beds 3 Baths 2,600 Sq.Ft. 6,970 Sq.Ft.

Description

Cobbham has no shortage of beautiful old homes. What it has very few of are houses like 847 Meigs Street: built in 2013 by Bell Construction as the builder's private residence, but designed from the beginning to feel entirely at home in one of Athens' most established historic neighborhoods.
The details that give the house its character aren't decorative gestures added after the fact. They're part of the architecture: a brick-paver entry hall, stained and leaded glass, transoms, oversized solid-wood pocket doors, and antique elements incorporated throughout.
The main level follows a classic central-hall plan, with distinct rooms that connect naturally rather than disappearing into one enormous open space. The central hall is laid in brick pavers, with Brazilian cherry floors throughout much of the surrounding main level. Ten-foot ceilings, substantial doors, and millwork give the rooms presence without making them feel overly formal. A masonry fireplace anchors the main living room. At the rear, the sunroom--with its own dedicated heating and cooling--turns toward the garden. Natural light makes it an especially good place to read, work, or simply disappear for a while.
The kitchen has custom cabinetry and marble countertops. Also on the main level, the primary suite sits at the rear of the house near the sunroom, set apart in a private hall behind a pocket door. The bath has a large walk-in tiled shower and recently refreshed vanity. Beyond it, the walk-in closet system is fitted with drawers, shelving, shoe storage, and multiple hanging areas.
Upstairs, the house takes on a slightly different character, with solid red oak floors and 9-foot ceilings. A built-in desk occupies the landing, with a full tiled bath nearby. One bedroom sits just off the landing; on the other side, adjoining rooms offer useful space for bedrooms, an office, or studio. Oversized closets in the adjoining rooms, along with floored attic space, provide substantial additional storage.
Outside, the entire house has just been repainted. Professionally landscaped and irrigated grounds include established plantings, a fenced backyard, and Trex deck. A long, gated driveway provides generous off-street parking.
The less romantic details are awfully nice to own: Hardie plank siding, insulated windows, spray-foam insulation, and Trane HVAC systems. They aren't what you'll notice first.
And then there is Meigs Street itself. This quieter edge of Cobbham has a distinctly residential feel, with mature landscaping and the varied architecture that gives the neighborhood its character. Downtown Athens, Normaltown, and Five Points are all close at hand, but the immediate surroundings are unmistakably Cobbham.
Some houses are simply dropped into a neighborhood. 847 Meigs was designed for this one.
Share Property

Location

847 Meigs Street, Athens, GA 30606

Status

Active Under Contract
Alissa Carrier

Alissa Carrier

TITLE

REALTOR®️

Property Amenities

Interior
Laundry room Laundry Room
Fireplace Family Room, Wood Burning
Appliances Some Gas Appliances, Dryer, Dishwasher, Electric Water Heater, Disposal, Microwave, Refrigerator, Washer
Total Bedrooms: 4
Half Bathrooms: 1
Full Bathrooms: 2
Other Interior Features Cathedral Ceiling(s), Kitchen Island, Other
Area & Lot
Lot Area 6,970 Sq.Ft.
Living area 2,600 Sq.Ft.
MLS® ID CL361713
Year Built 2013
View Description Panoramic
Architecture Styles Traditional
Type Residential
Status Active Under Contract
Exterior
Stories 2
Air conditioning Central Air, Electric
Heat type Central, Electric, Gas
Water Source Public
Sewer Public Sewer
Other Exterior Features Deck, Other
Parking Parking Available
Finance
Sales Price $935,000
Real Estate Tax $7,655 yearly
Pale green house with a steep shingled gable and a covered porch with rocking chairs.

360 Virtual Tour

Take a tour of this property
Pale green house with a steep shingled gable and a covered porch with rocking chairs.

Schedule a Showing

I would love to show you this beautiful property. Please select your preferred date and time below. I will be in touch shortly to confirm your appointment.

Schedule a Showing

I would love to show you this beautiful property. Please select your preferred date and time below. I will be in touch shortly to confirm your appointment.

Thank you for your interest in 847 Meigs Street, Athens, GA 30606. We are reviewing your request and will be in touch shortly!

Mortgage Calculator

Estimate your monthly mortgage payment, including the principal and interest, property taxes, and HOA. Adjust the values to generate a more accurate rate.
All estimates are provided for informational purposes only. Actual amounts may vary.
$0,000 Your Payment 20 15 65
$0,000 Your Payment

Cobbham

Historic Elegance with a Vibrant Pulse

Work With Alissa

Voted Best Real Estate Agent in Athens Banner-Herald’s Reader Polls for 2015, 2016 & 2017 and as co-owner of both bob (SALON) and Republic Salon, I have more than twenty-five years of business experience in client services, quality assurance, and project management. Contact Alissa today!