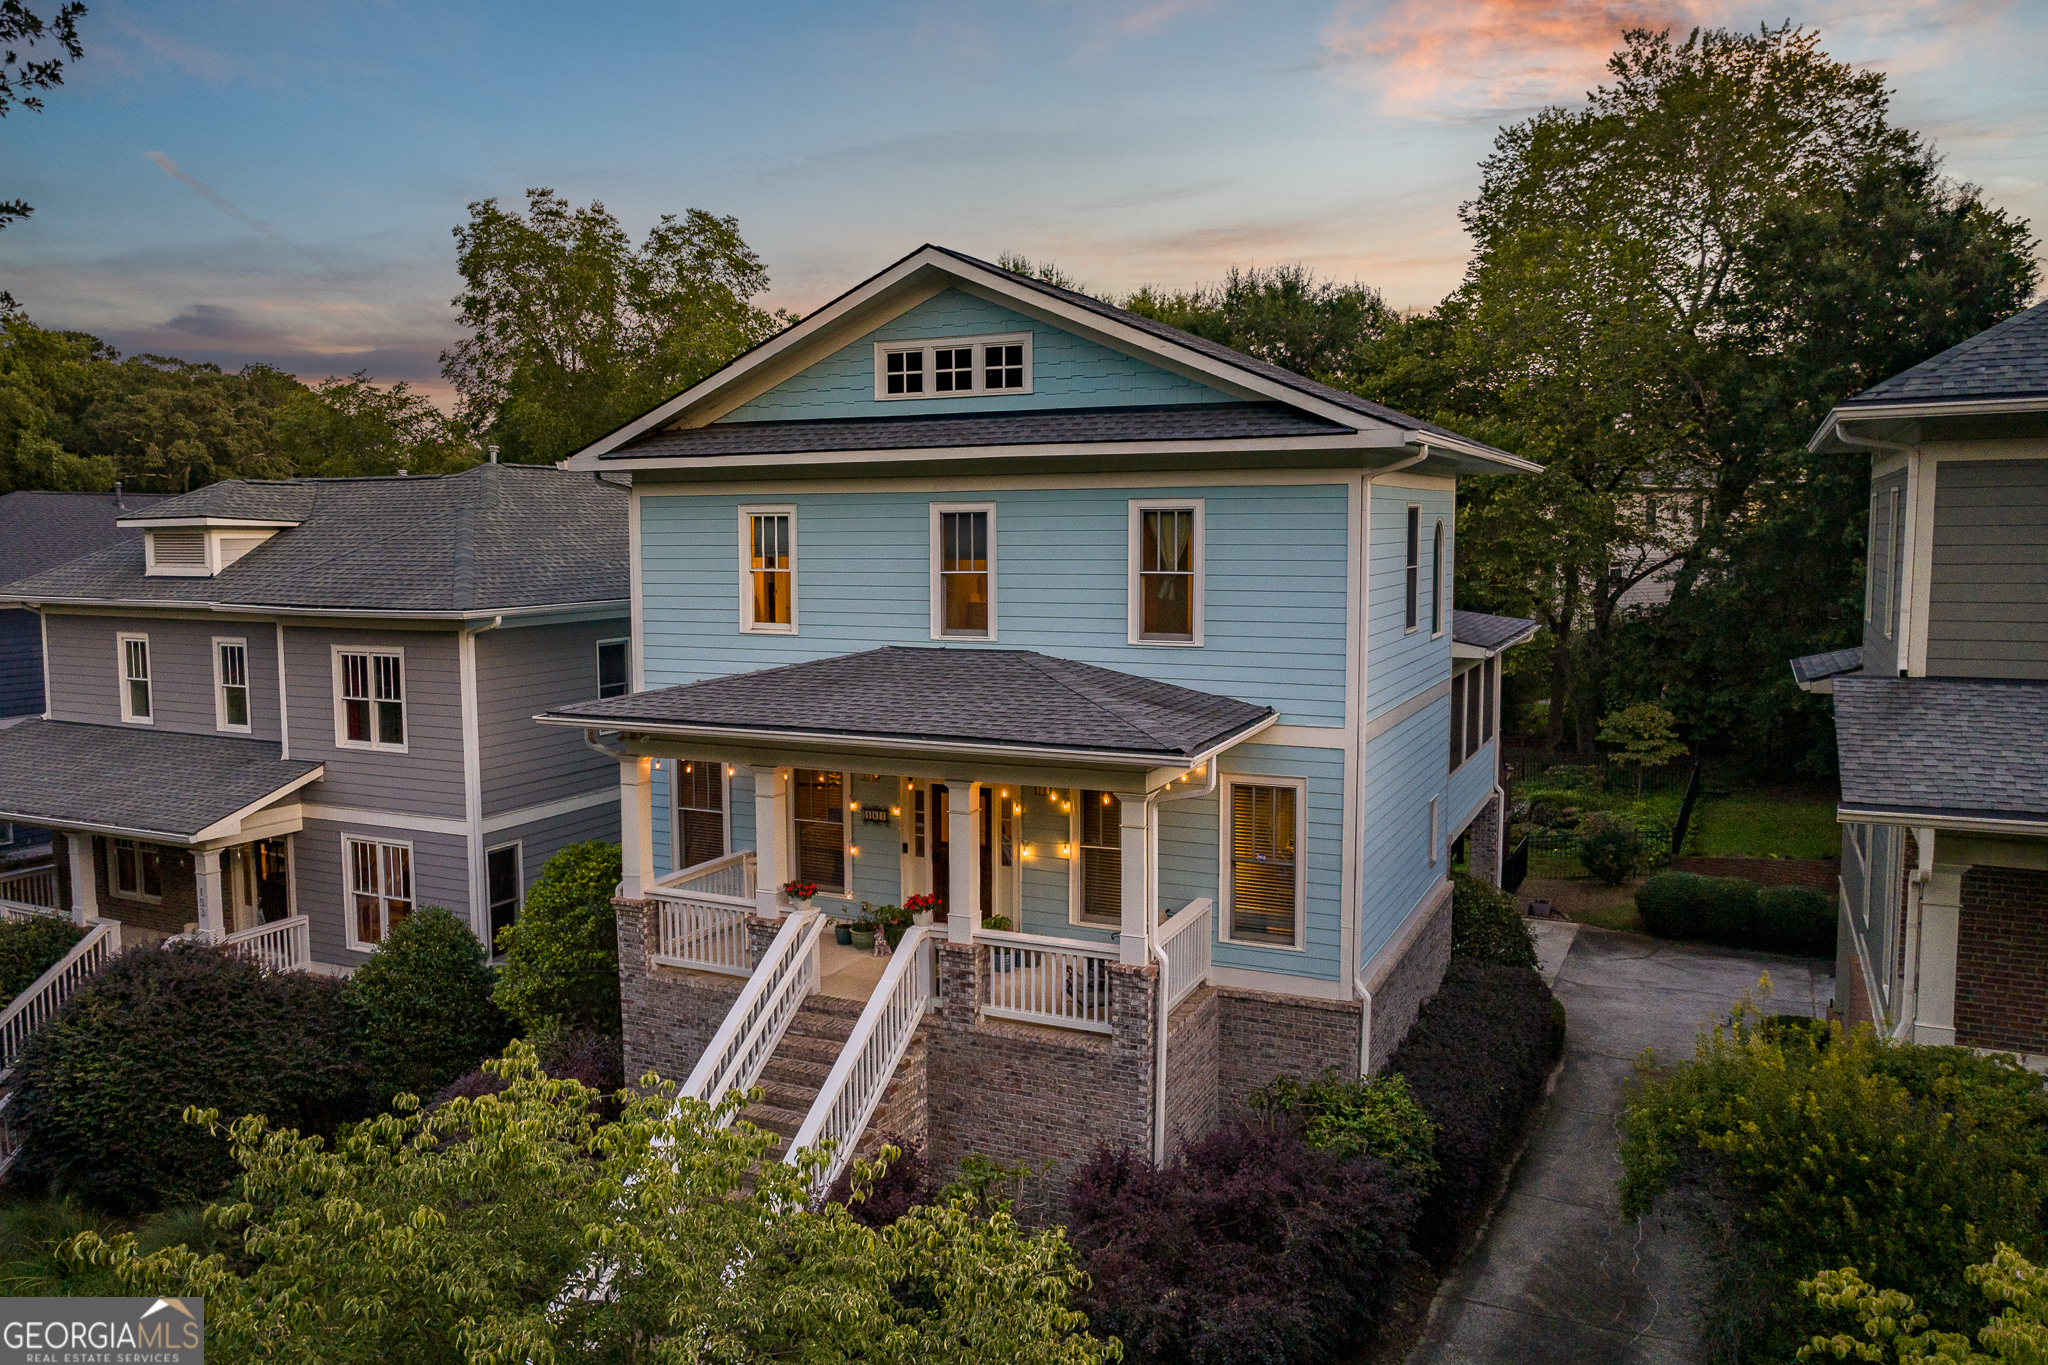
Blue two-story home with brick facade, double garage, and covered front porch.
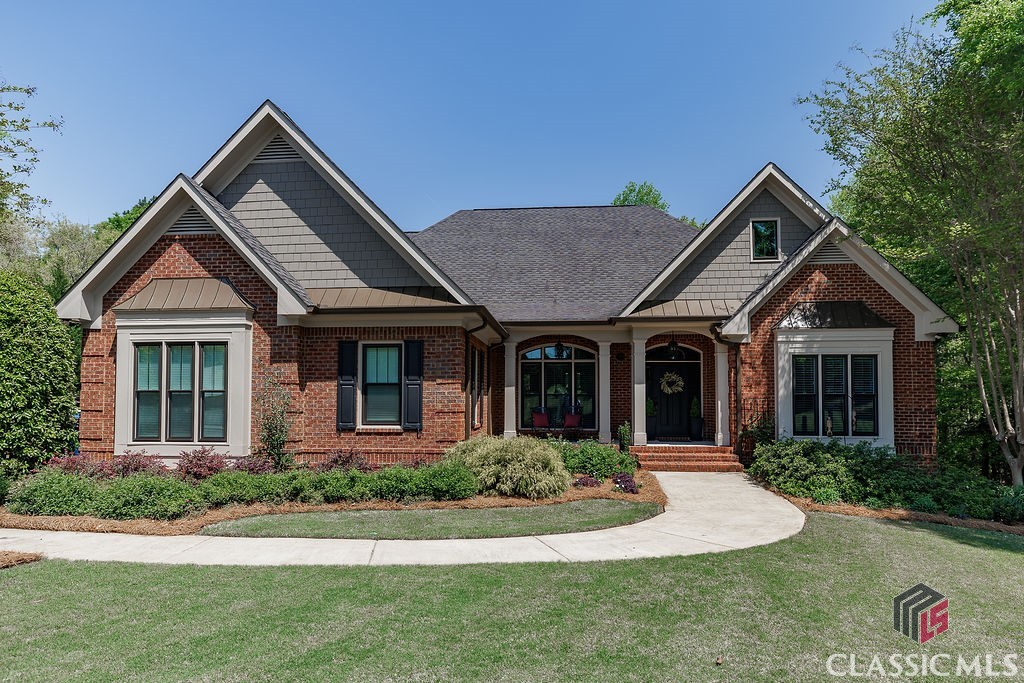
Brick home entrance with a blue door, arched teal porch trim, and potted flowers.
Covered brick porch with a blue loveseat, patterned rug, and black metal railing.
Covered brick porch with a blue-cushioned loveseat, large windows, potted plants, and a patterned rug.
Wooden 189 address plaque mounted on a gray stone-and-brick wall.
Foyer staircase with dark wood treads, white risers, and an open landing above hardwood floors.
Entry foyer with a dark wood staircase, paneled walls, and a console table beside the kitchen doorway.
Dining room with blue chairs, a white table, and a dark coffered ceiling.
Dining room with a white oval table, teal chairs, brass chandelier, and open view into the kitchen.
Dining room with a glass table, teal chairs, dark coffered ceiling, and globe chandelier.
Living room with a gray sectional, leather armchairs, dark hardwood floors, and a coffered ceiling.
Open-plan living room with a gray sectional, dark hardwood floors, and a kitchen island with bar seating.
Living room with a black fireplace, wall-mounted television, and gray sectional beneath a coffered ceiling.
Open-plan kitchen with white cabinets, stainless steel appliances, and a large island beside a teal living-room sofa.
Kitchen with white cabinets, stainless steel appliances, dark countertops, and a large island with pendant lights.
Open-plan living room and kitchen with a teal sofa and patterned island.
Living room with a teal sofa, geometric curtains, and mid-century-style wooden furniture.
Open-plan kitchen with a geometric-patterned island, brown bar stools, and white cabinetry.
Open-plan kitchen and living room with patterned breakfast bar, tan stools, and coffered ceiling.
Kitchen with four brown bar stools at a dark island with a blue-and-white geometric front.
Open-plan living room and kitchen with a coffered ceiling, black fireplace, and gray sectional sofa.
Bedroom with burgundy bedspread, desk, blue chair, and dark hardwood floors.
Furnished bedroom with burgundy bedding, dark hardwood floors, and a large wooden glass-front cabinet.
Bathroom with white vanity, black countertop, dark green walls, and a black-and-white zigzag shower curtain.
Bedroom with a gray upholstered bed, brown quilted coverlet, tray ceiling, and dark wood floors.
Bedroom with a gray upholstered bed, rust-colored quilt, dark hardwood floors, and tall curtained windows.
Furnished bedroom with a gray bed, dark walls, mirrored dresser, and blue and wicker seating.
Furnished bedroom with a blue armchair, dark walls, and a wooden dresser beneath three mirrors.
Staged bedroom with an upholstered bed, charcoal walls, dark hardwood floors, and a high tray ceiling.
Bathroom with a long double vanity and dark countertop beside an open, shelved closet.
Bathroom soaking tub beneath a frosted window, beside a black-framed glass shower.
Bathroom with a dark stone double vanity, tiled glass shower, and doorway to a bedroom.
Walk-in closet with built-in shelving, drawers, and extensive hanging and folded clothing.
Home office with dual monitors, a desk, and an orange armchair.
Living room with a yellow armchair and ottoman, wooden dresser, television, and glass-front display cabinet.
Bathroom with a white vanity, round mirror, and striped shower curtain.
Furnished office with a desk between curtained windows, hardwood floors, and a gray sofa.
Furnished room with a desk, dark sofa, telescope, and dark hardwood floors.
Living room with vaulted ceiling, dark hardwood floors, charcoal sofa, and a desk by curtained windows.
Upstairs hallway with dark wood floors, a stair railing, and open doorways to two bedrooms.
Unfinished basement with exposed framing, an exercise bike, and stored appliances.
Unfinished basement with exposed framing, a concrete floor, and utility equipment along the sides.
Unfinished workshop with exposed ceiling insulation, workbenches, tools, and a concrete floor.
Workshop with woodworking machinery, exposed framing, and worktables.
Backyard beneath a raised wooden deck, with a grassy yard and chain-link fence.
Covered deck with outdoor dining set, patterned rug, and leafy trees beyond the railing.
Covered deck with a glass dining table, gray chairs, decorative metal stars, and overhead string lights.
Covered deck with a glass-top dining table, geometric rug, and views of leafy trees and neighboring homes.
VIEW PHOTOS
$485,000

189 Towns Walk Drive

4 Beds 3 Baths 10,890 Sq.Ft.

Share Property

Location

189 Towns Walk Drive, Athens, GA 30606

Status

Sold

Date Sold

June 16, 2022
Alissa Carrier

Alissa Carrier

TITLE

REALTOR®️

Property Amenities

Interior
Laundry room Laundry Closet
Fireplace One, Living Room, Wood Burning
Appliances Dishwasher, Freezer, Microwave, Refrigerator, See Remarks, Some Commercial Grade
Flooring Carpet, Tile, Wood
Total Bedrooms: 4
Full Bathrooms: 3
Other Interior Features Built-in Features, Tray Ceiling(s), Ceiling Fan(s), Custom Cabinets, High Ceilings, High Speed Internet, Kitchen Island, Pantry, Solid Surface Counters, Cable TV, Vaulted Ceiling(s), Window Treatments, Primary Suite
Area & Lot
Lot Area 10,890 Sq.Ft.
MLS® ID CM988157
Year Built 2019
High School Clarke Central
Middle School Clarke Middle
Elementary School Timothy Road Elementary
Architecture Styles Craftsman
Type Residential
Status Sold
Date Sold June 16, 2022
Exterior
Stories 2
Pool Association
Air conditioning Electric, Multi Units
Heat type Central, Multiple Heating Units, Natural Gas
Water Source Public
Garage Space 2.0
Security Features Security System, Carbon Monoxide Detector(s)
Sewer Public Sewer
Other Exterior Features Enclosed Porch, Fence, Porch
Parking Attached, Garage, Garage Door Opener, Parking Available
Utilities Cable Available, Underground Utilities
Finance
Sales Price $485,000
HOA Fees $137 monthly
Real Estate Tax $4,052 yearly
Brick home entrance with a blue door, arched teal porch trim, and potted flowers.

360 Virtual Tour

Take a tour of this property

Downtown & University

Popular among investors and young professionals. Downtown shopping in Athens, GA.

Work With Alissa

Voted Best Real Estate Agent in Athens Banner-Herald’s Reader Polls for 2015, 2016 & 2017 and as co-owner of both bob (SALON) and Republic Salon, I have more than twenty-five years of business experience in client services, quality assurance, and project management. Contact Alissa today!