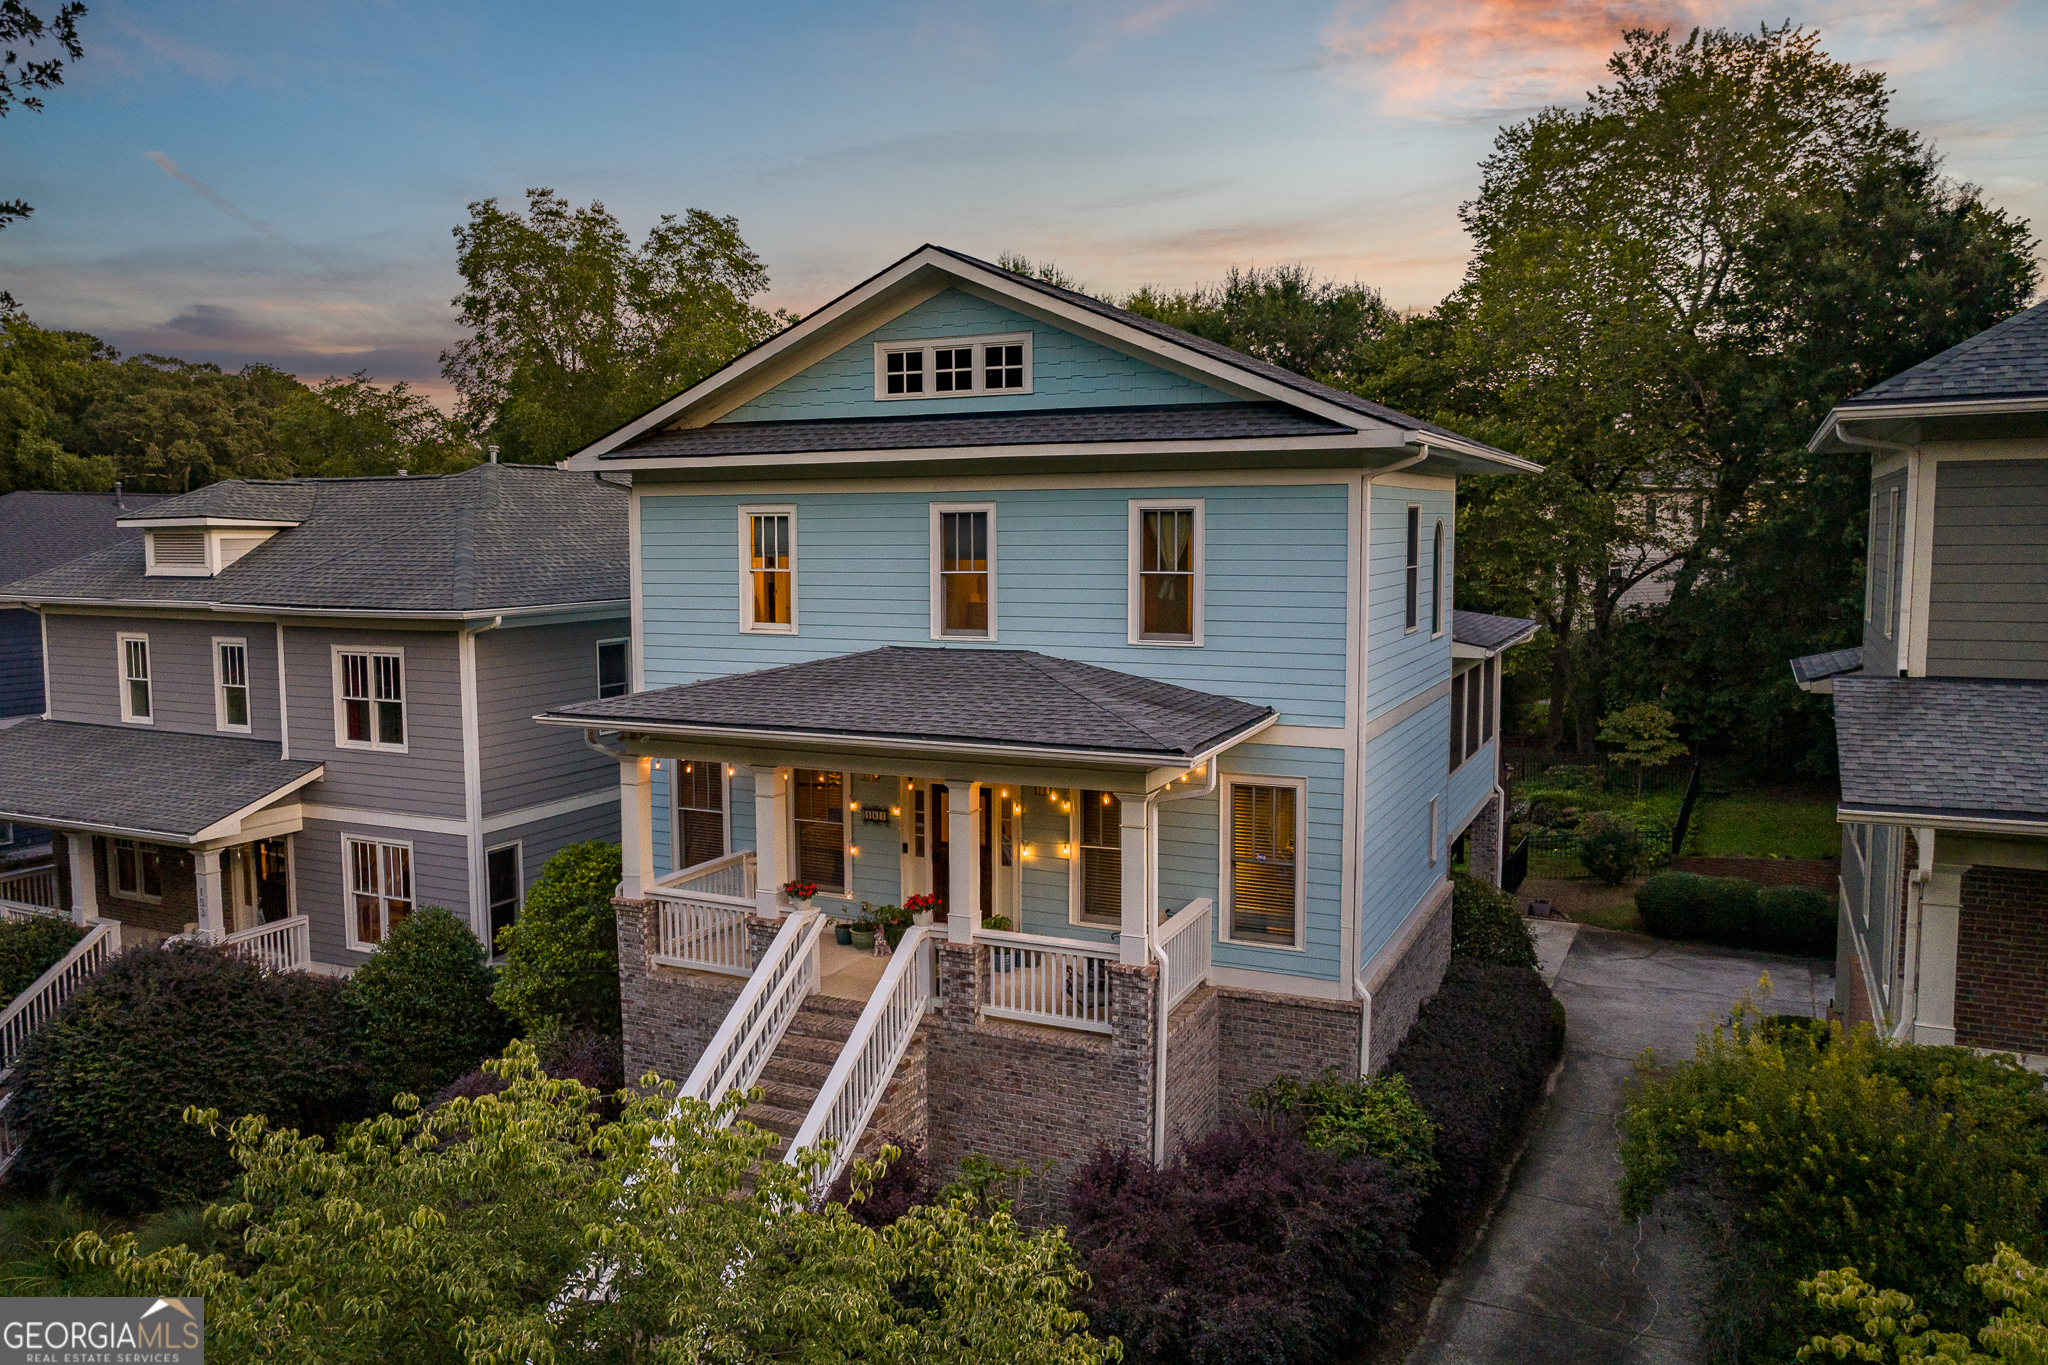
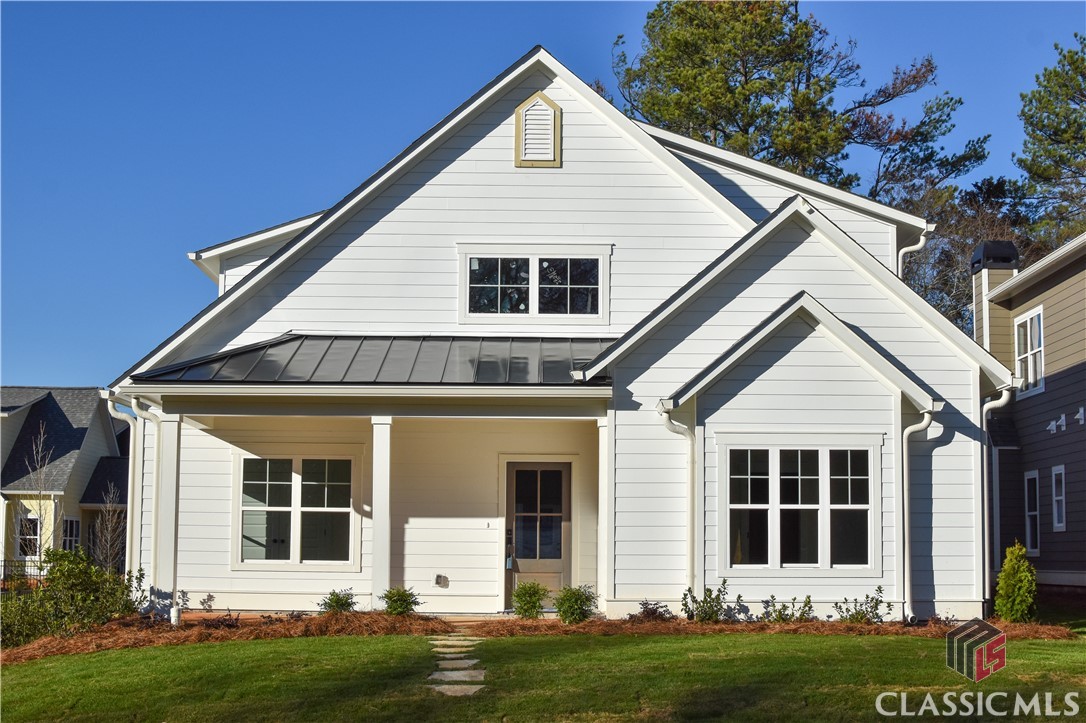
Blue gabled house with white trim and a covered front entry, seen from the street.
Blue-gray house with white trim, a covered entry, and front steps beside a neighboring home.
Blue-sided home with multiple gables and white trim on a corner lot.
Blue-gray house with white-trimmed gables, an American flag, and steps leading to the front entry.
Front entrance with a white paneled door, blue siding, and tall flower planters.
Entryway with an ornate console table, brass lamps, and a large calligraphy wall hanging.
Tall entry foyer with a patterned runner and carpeted staircase beside the front door.
Kitchen with white cabinets, stainless appliances, and a large island with a white countertop.
Kitchen with white cabinets, granite counters, stainless steel range, and a sitting area beyond.
Kitchen with a large island, white cabinetry, and an open connection to a furnished living room.
Open kitchen with a large white-topped island, vaulted ceiling, and adjoining living room.
Kitchen with white cabinets, stainless steel appliances, granite counters, and a red patterned runner.
Kitchen with a large dark island, white counters, stainless dishwasher, and staircase behind it.
Kitchen with white cabinets, stainless steel appliances, and a large island with bar stools.
Kitchen with a large island, white cabinetry, stainless steel appliances, and an adjoining living area.
Living room with a white tile fireplace, mounted television, and built-in wet bar.
Furnished living room with plantation shutters, patterned armchairs, and a beige sofa.
Living room with plantation shutters, patterned armchairs, beige sofas, and a leather ottoman.
Furnished living room with a fireplace, vaulted ceiling, plantation shutters, and hardwood floors.
Open-plan living room with a fireplace, double-height ceiling, staircase, and adjoining kitchen.
Living room with a tiled fireplace, mounted television, staircase, and red-pillow armchair.
Furnished living room with patterned armchairs, a leather ottoman, and large shuttered windows.
Dining room with a round table, patterned rug, shuttered windows, and vaulted wood ceiling.
Dining room with a vaulted wood ceiling, round table, chandelier, and shuttered windows.
Dining area with a round set table, vaulted wood ceiling, chandelier, and large windows.
Dining room with a round wood table, staircase, and vaulted wood ceiling.
Dining room with a round wooden table beneath a vaulted wood-plank ceiling and chandelier.
Dining room with a round table, black chairs, orchids, and shuttered windows.
Half bathroom with a pedestal sink, wood flooring, and a coastal sunset print.
Furnished bedroom with a carved wood bed, upholstered bench, and large shuttered windows.
Bedroom with a carved dark wood bed, patterned bedding, vaulted ceiling, and shuttered windows.
Furnished bedroom with vaulted ceiling, plantation shutters, and a wooden bed with patterned bedding.
Bedroom with an ornate dark wood bed, pale patterned bedding, and windows with white blinds.
Bedroom with pale blue patterned bedding, dark wood headboard, gray walls and framed artwork.
Bathroom with a freestanding tub beneath a shuttered window and crystal chandelier.
Bathroom with a marble-look glass shower, freestanding soaking tub, and crystal chandelier.
Bathroom with a dark wood double vanity, shuttered window, and glass shower with marble-look tile.
Bathroom with a glass-enclosed marble-tile shower, double vanity, and freestanding soaking tub.
Bathroom with a freestanding tub, teal walls, plantation shutters, and an open doorway to a bedroom.
Furnished bedroom with a vaulted ceiling, ceiling fan, shuttered windows, and hardwood floors.
Furnished living room with hardwood floors, patterned armchairs, and multiple shuttered windows.
Bedroom with pale patterned bedding, plantation shutters, and a wooden dresser topped by a television.
Bedroom with a wooden bed, pale blue quilt, and wide plantation-shuttered windows.
Furnished bedroom with pale blue patterned bedding, a wooden dresser, television, and colorful palm-tree art.
Bathroom with a dark wood vanity and mirror beside a tub with white subway tile.
Bathroom with white subway-tile tub surround, colorful shower curtain, toilet, and pale blue bath mat.
Bathroom with a dark wood vanity and striped runner beside an open doorway to a blue room.
Bedroom with a carved wooden canopy bed, floral bedding, and plantation shutters.
Bedroom with a four-poster bed, floral bedding, and large shuttered windows.
Bedroom with a carved four-poster bed, colorful fish decor, and a ceiling fan.
Bedroom with a dark wood four-poster bed, floral bedding, and a dresser with a television.
Living room with a vaulted ceiling, shuttered windows, sofa, and leather recliner.
Finished bedroom with vaulted ceiling, sitting area, ceiling fan, and large shuttered windows.
Furnished upstairs bedroom with a wooden bed, gray sofa, and television beneath a sloped ceiling.
Blue house with a large wood-framed screened porch beside the garage.
Screened porch with a wooden hanging swing, cushioned chairs, and wooded views.
Covered porch with blue siding, shuttered windows, patterned seating, potted flowers, and colorful wall decorations.
VIEW PHOTOS
$590,000

505 Red Bluff Drive

4 Beds 2.5 Baths 5,662.8 Sq.Ft.

Description

Welcome to 505 Red Bluff Drive, a blend of classic charm and modern convenience in Oak Grove. Built by award-winning Jared York in 2017, this well-kept home offers practicality with its zero-entry access from both the garage and the screened porch. Throughout, you'll find wood shutters adding a touch of elegance to almost every window.+++

Discover luxury living at its finest in this meticulously crafted home. Features include: a main floor primary suite with a separate soaking tub and large tiled shower; living room built-ins flanking the fireplace--one side is the perfect french bistro bar with glass shelves and mirrored backsplash; cathedral, stained-wood ceilings in the dining room; an expansive zero-entry screened porch with hanging swing; stunning blonde, wide plank wood floors throughout the main level and ascending the stairs; chic, wood-look porcelain tile in the bathrooms; a newer high-end, classic quartz countertop on the kitchen island. Enjoy sophistication and comfort in every corner of this exquisite property.+++


Upstairs you'll find two spacious bedrooms, a versatile bonus room, and a full bathroom with modern squared sinks and a tiled shower (No cheap inserts here!) One bedroom offers secluded privacy, tucked away on the opposite end of the hallway.+++


Rarely used as a second home, this corner-lot property sits across from neighborhood green space and Turkey Creek, ensuring peace and privacy. Inside, the kitchen boasts new appliances, including a wine fridge, perfect for casual gatherings. Ample storage abounds featuring a built-in mudroom at the garage entry, two coat/utility closets on the main floor, and additional space in the bonus room and attic. Outside, the landscaping is soon to be spring-lush, enhancing the home's curb appeal.+++


With its location near Normaltown, the loop, and about five miles to downtown Athens, Oak Grove offers a community lifestyle with amenities like pools, tennis courts, walking trails, and a dog park. The HOA handles trash and lawn maintenance for added convenience. Explore the accessibility of a newly constructed Oak Grove shopping center, just a short stroll away. With a Publix already in place and exciting new dining establishments on the horizon, this vibrant hub offers both essentials and culinary treats within easy reach.+++

Call today or schedule with your favorite realtor.

Share Property

Location

505 Red Bluff Drive, Athens, GA 30607

Status

Sold

Date Sold

June 14, 2024
Alissa Carrier

Alissa Carrier

TITLE

REALTOR®️

Property Amenities

Interior
Fireplace Wood Burning
Appliances Dryer, Dishwasher, Freezer, Disposal, Microwave, Oven, Refrigerator, Wine Cooler, Washer
Flooring Carpet, Tile, Wood
Total Bedrooms: 4
Half Bathrooms: 1
Full Bathrooms: 2
Other Interior Features Wet Bar, Tray Ceiling(s), Ceiling Fan(s), Cathedral Ceiling(s), Kitchen Island, Other, Pantry, Vaulted Ceiling(s)
Area & Lot
Lot Area 5,662.8 Sq.Ft.
MLS® ID CM1014599
Year Built 2017
High School Clarke Central
Middle School Burney-Harris-Lyons
Elementary School Whitehead Road Elementary
Architecture Styles Ranch
Type Residential
Status Sold
Date Sold June 14, 2024
Exterior
Stories 1
Air conditioning Central Air, Electric, Heat Pump, Other
Heat type Central, Electric, Forced Air, Heat Pump, Other
Water Source Public
Garage Space 2.0
Security Features Security System
Sewer Public Sewer
Parking Attached, Garage Door Opener
Lot Features Level, Sloped
Finance
Sales Price $590,000
HOA Fees $1,680 yearly
Real Estate Tax $6,096 yearly
Blue-gray house with white trim, a covered entry, and front steps beside a neighboring home.
Blue-sided home with multiple gables and white trim on a corner lot.
Blue-gray house with white-trimmed gables, an American flag, and steps leading to the front entry.
"Welcome to 505 Red Bluff Drive, a blend of classic charm and modern convenience in Oak Grove."

— Alissa Carrier

Oak Grove

Offers a community lifestyle with amenities in West Athens near Jackson County

Work With Alissa

Voted Best Real Estate Agent in Athens Banner-Herald’s Reader Polls for 2015, 2016 & 2017 and as co-owner of both bob (SALON) and Republic Salon, I have more than twenty-five years of business experience in client services, quality assurance, and project management. Contact Alissa today!