Single-story white-brick home with a gray roof, landscaped front yard, and wooded backdrop.
Bright tiled entry with a French door and arched opening to a furnished home office.
Living room with hardwood floors, a white fireplace, and large wooden cabinets.
Home office with polished hardwood floors, a desk beneath a large window, and built-in wooden cabinetry.
Dining room with a round wooden table, patterned rug, rustic cabinet, and chandelier.
Bright living room with hardwood floors, a central wood cabinet, dining area, and fireplace.
Living room with a white fireplace, red patterned rug, hardwood floors, and wooden hutch.
Dining room with an oval wooden table, chandelier, large windows, and an adjoining sitting area with a fireplace.
Living room with built-in bookshelves, a brick fireplace, leather sofa, and patterned rug.
Living room with a brick fireplace, built-in bookcases, and a red leather ottoman.
Living room with a brick fireplace, built-in bookshelves, and white and brown leather seating.
Built-in wet bar with glass shelves and white cabinetry beside a dark wood chest.
Living room with built-in bookshelves around a fireplace, leather seating, and hardwood floors.
Bedroom with a cream sectional seating area and wooden bed beneath ceiling fans.
Bedroom with a wooden bed, patterned rugs, hardwood floors, and large curtained windows.
Living room with a cream sofa, patterned rug, hardwood floors, and a large curtained window.
Bathroom with double vanity, globe mirror lights, tiled floor, and bathtub.
Bathroom with a soaking tub beneath large windows overlooking leafy trees and a long white vanity.
White bathroom with a built-in jetted tub beneath two windows and a brass chandelier.
Bedroom with hardwood floors, a ceiling fan, and an open closet with a wooden dresser.
Bedroom with red window curtains, a white bed, and a wooden desk with mirror.
Room with hardwood floors, red curtains, a ceiling fan, and boxes stacked along one wall.
Bedroom with hardwood floors, a ceiling fan, and boxes and belongings along one side.
Bedroom with a colorful patterned quilt, hardwood floors, and a large curtained window.
Bedroom with a white storage bed, colorful blanket, hardwood floors, and a large curtained window.
Bathroom with a glass walk-in shower and a white vanity countertop with an oval sink.
Bathroom with a gray-tiled glass shower, recessed niche, mosaic floor, and light wood vanity.
Bathroom with a wood vanity, large mirror, and dark tiled glass shower.
Bathroom with a glass-enclosed tiled shower, wood vanity, and large window beside the toilet.
Bathroom vanity with light wood cabinets, black countertop, oval sink, and large mirror.
Kitchen with wood cabinets, stainless steel appliances, and a large gas range.
Kitchen with honey-toned wood cabinets, black countertops, and a wide window above the sink.
Kitchen and sitting area with wood cabinetry, terracotta tile, and a sofa beside a window.
Kitchen with natural wood cabinets, stainless-steel range, and a butcher-block island.
Kitchen with honey-toned wood cabinets, black countertops, stainless appliances, and glass-paneled exterior doors.
Kitchen with wood cabinetry and a small island, viewed past a white sofa.
Brick patio beside a light brick house, with a wooden picnic table and mature trees.
Brick patio with an outdoor fireplace and French door overlooks a small yard.
Backyard with a broad lawn, wooden shed, mature trees, and a fenced patio beside the house.
White-brick home with a spacious brick patio, French doors, and an outdoor table.
Rear of a single-story home with a broad brick patio and central chimney, backed by mature trees.
Backyard lawn bordered by mature trees and shrubs, with a brick patio beside the house.
Wooden storage shed with double doors in a tree-lined backyard.
Rear of an ivy-covered ranch home beyond a broad lawn, surrounded by mature trees.
Ivy-covered house exterior with a side entrance, paved patio, and wooden privacy fence.
Living room with a beige sofa, black coffee table, large rug, and pass-through to the kitchen.
Bedroom with patterned curtains, a wood desk beneath the window, and an open door to a landing.
Kitchen with white cabinets, a sink beneath a divided-pane window, and a long butcher-block counter.
Compact kitchen with a white refrigerator, electric range, dark tile floor, and central support post.
Bedroom with a large white bed beneath wide windows, wooden dressers, and a patterned rug.
Bedroom with dark sliding closet doors, tan tile flooring, and open doorways to adjoining rooms.
Bathroom with a white tiled tub and shower, corner sink, and small high window.
Bathroom with a pedestal sink and toilet beside an open doorway.
Brick patio with a wooden picnic table beside a white brick house and tall chimney.
White brick home entrance with black double doors, broad brick steps, and clipped hedges.
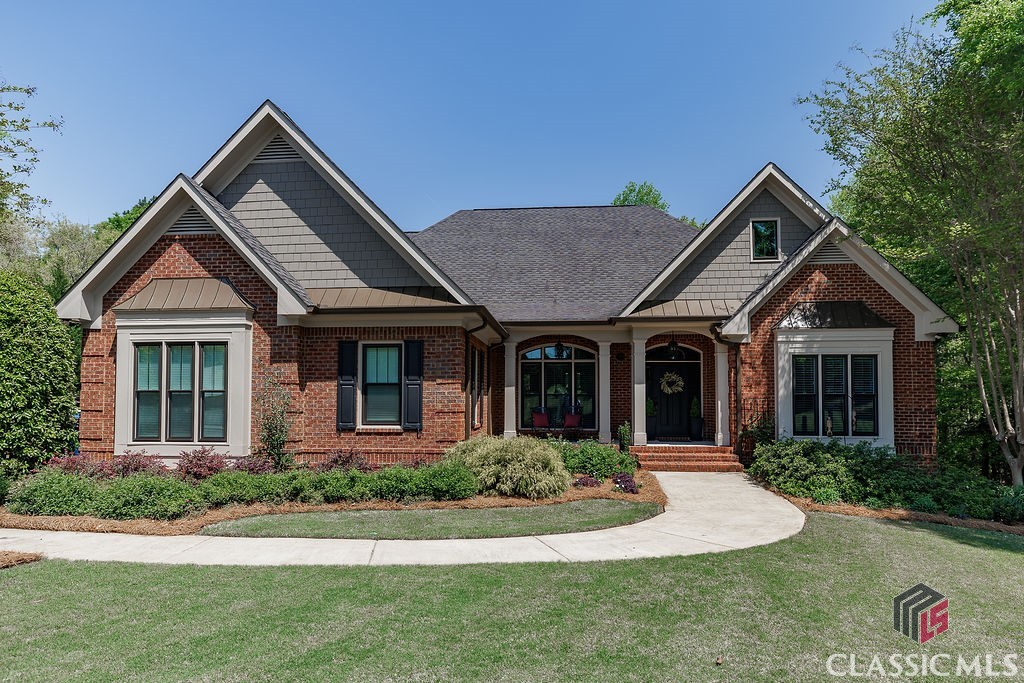
Single-story brick house with black shutters, trimmed hedges, and a brick walkway.
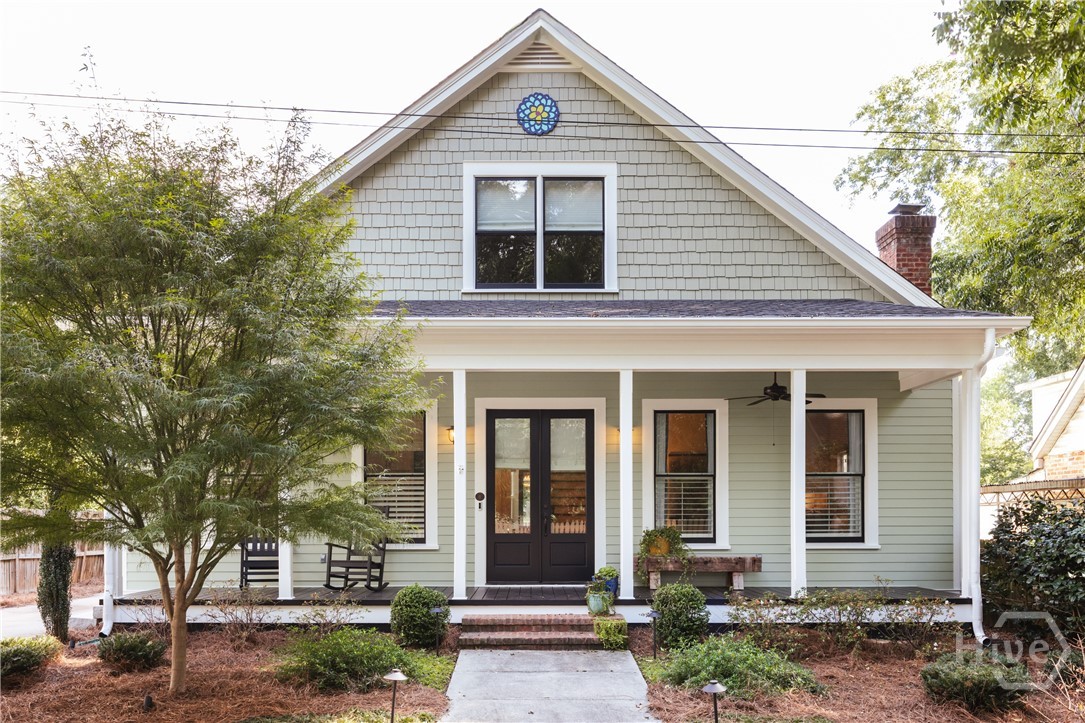
Single-story light-sided home behind a broad lawn and trimmed shrubs.
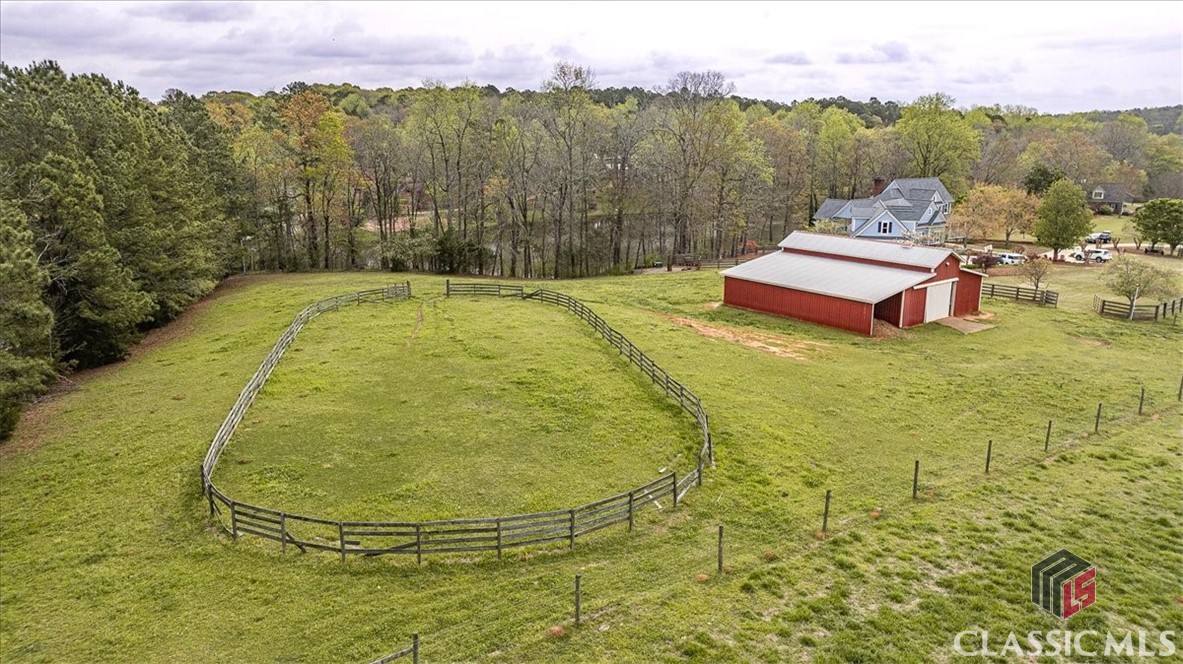
Aerial view of a home among mature trees, neighboring houses, and landscaped yards.
Aerial neighborhood view with 620 West Lake Drive marked among leafless trees and nearby homes.
Aerial view of 620 West Lake Drive’s wooded neighborhood, with nearby shopping, village, and hospital locations labeled.
Aerial view of a wooded residential lot outlined in white, with a house and street frontage.
VIEW PHOTOS
$690,000

620 West Lake Drive

5 Beds 4 Baths 3,721 Sq.Ft. 1.02 Acres

Description

Don't miss out on this midcentury modernized ranch with artistic touches only a hop, skip, and a jump away from Beechwood, Five Points, and the University. A bright and airy entryway leads you to the original 1940s living room on the right, currently being used as a pottery studio. This flex space would be a great teen hang out, formal living room, or office. Through the leaded glass door you'll find three bedrooms, one en suite, and a stylishly updated hallway bathroom. To the left of the main entryway is a dining space open to the flex room and a contemporary, galley-style kitchen with french doors to the brick paver patio. The kitchen features custom cabinetry and two sinks. The pice de rsistance, however, is the primary bedroom and living room addition just past the kitchen. With built-ins surrounding the fireplace, a classic style bar with sink, and timeless french doors to the patio, you can keep this secluded living area for yourself and let the kids have the other side of the home. The primary bedroom is perfectly proportioned with a sitting area and plenty of space for a bed and other furniture. Outside on the patio, you'll find the ideal spot for gathering around the outdoor fireplace or throwing a ball in the fenced yard. Down the stairs from the patio is the basement apartment with its separate driveway and entrance. Excellent for either an Airbnb game day or longer term student rental, the apartment is equipped with its own spacious living room, kitchen, bedroom, bathroom, and laundry space. You'll delight in the privacy and incredible convenience of living on an acre in Five Points but, most importantly, will feel right at home.

Share Property

Location

620 West Lake Drive, Athens, GA 30606

Status

Sold

Date Sold

April 6, 2022
Alissa Carrier

Alissa Carrier

TITLE

REALTOR®️

Property Amenities

Interior
Fireplace Two, Family Room, Living Room, Outside
Appliances Dishwasher, Disposal, Gas Oven, Indoor Grill, Refrigerator
Flooring Tile, Wood
Total Bedrooms: 5
Full Bathrooms: 4
Other Interior Features Tray Ceiling(s), Ceiling Fan(s), Custom Cabinets, Solid Surface Counters, Vaulted Ceiling(s), Bedroom on Main Level, In-Law Floorplan, Main Level Primary
Area & Lot
Lot Area 1.02 Acres
Living area 3,721 Sq.Ft.
MLS® ID CM986946
Year Built 1948
High School Clarke Central
Middle School Clarke Middle
Elementary School Alps Road
Architecture Styles Ranch
Type Residential
Status Sold
Date Sold April 6, 2022
Exterior
Stories 1
Air conditioning Electric, Multi Units
Heat type Central, Forced Air, Multiple Heating Units
Water Source Public
Security Features Security System
Sewer Public Sewer
Other Exterior Features Fence, Patio
Parking None, Parking Available
Finance
Sales Price $690,000
Real Estate Tax $5,559 yearly

Five Points

One of Athens’ most walkable neighborhoods.

Work With Alissa

Voted Best Real Estate Agent in Athens Banner-Herald’s Reader Polls for 2015, 2016 & 2017 and as co-owner of both bob (SALON) and Republic Salon, I have more than twenty-five years of business experience in client services, quality assurance, and project management. Contact Alissa today!